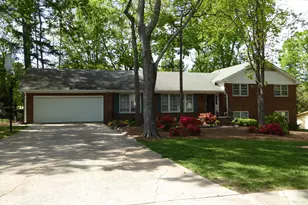
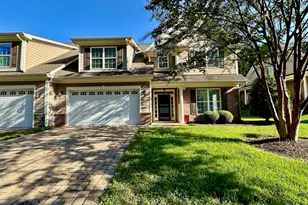
Full Property Details for 6717 Foxfire Pl
General
- Rent: $3,400
- Status: Closed
- Type: Single Family
- Source: 2218
- MLS ID: 10179558
- Added to Site: 88 day(s) ago
Rental Information
- Complex Features: Total Area Heated
- Lease/Rent Term: 12 Months
- Rent Includes: Management
- Date Available: 8/1/2026
Interior
- Number of Rooms: 11
- Interior Features: Bathtub/Shower Combination, Bookcases, Ceiling Fan(s), Chandelier, Crown Molding, Double Vanity, Eat-in Kitchen, Entrance Foyer, Granite Counters, Natural Woodwork, Pantry, Storage
- Fireplace: Yes
- Number of Fireplaces: 1
- Fireplace(s): Family Room, Fireplace Screen, Raised Hearth, Wood Burning
- Appliances: Dishwasher, Disposal, Electric Oven, Exhaust Fan, Free-Standing Refrigerator, Gas Cooktop, Gas Water Heater, Microwave, Range Hood, Refrigerator, Self Cleaning Oven, Stainless Steel Appliance(s), Water Heater
- Flooring: Carpet, Hardwood, Luxury Vinyl, Tile
Rooms
- Total Bathrooms: 4
- Full Bathrooms: 3
- Half Bathrooms: 1
- Laundry: Electric Dryer Hookup, Laundry Room, Main Level, Washer Hookup
Additional Information
- Security/Safety: Carbon Monoxide Detector(s), Secured Garage/Parking, Smoke Detector(s)
Exterior
- Exterior Features: Garden, Private Yard, Rain Gutters, Other
- Porch/Patio/Deck: Deck, Patio
Parking
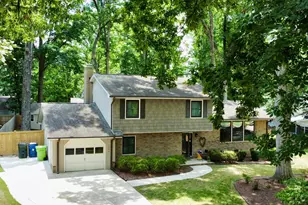
- Attached garage: Yes
- Garage Spaces: 2
- Total Spaces: 6
- Parking Features: Attached, Concrete, Driveway, Garage, Garage Door Opener, Garage Faces Front, Inside Entrance, Kitchen Level, On Street, Workshop in Garage
Location
- County: Wake
- Subdivision: North Ridge
School Information
- Elementary School: Wake - North Ridge Elementary
- Middle School: Wake - West Millbrook Middle
- High School: Wake - Millbrook High
Community
- Pets Allowed: Yes
- Pet Restrictions: Breed Restrictions, Cats OK, Dogs OK, Number Limit, Size Limit, Species Limitations, Yes
Heating & Cooling
- Central air: Yes
- Air Conditioning: Yes
- Cooling Type: Ceiling Fan(s), Central Air, Electric
- Heating Type: Central, Natural Gas
- Water Heater: Gas
Utilities
- Sewer: Public Sewer
- Water: Public
- Cable Available: Yes
- Utility Description: Cable Available, Electricity Available, Natural Gas Available, Phone Available, Sewer Available, Sewer Connected, Water Available
Structural Information
- Roof: Other
- Common Walls: No Common Walls
- Building Size: 3400
- Square Feet: 3,400
- Living Area: 3,400 Sq. Ft.
- Finished Above Grnd: 3,400 Sq. Ft.
- Year Built: 1970
- Property Condition: Updated/Remodeled
Additional Structures
- Other Structures: Workshop
Lot Features
- Property View: Garden, Golf Course, Trees/Woods
- Lot Size (Acres): 0.51
- Lot Size (Sq. Ft.): 22,216
- Fence: Yes
- Lot Features: Back Yard, Cul-De-Sac, Front Yard, Garden, Hardwood Trees, On Golf Course, Rectangular Lot
- Fencing (Description): Invisible, See Remarks
Financial Considerations
- Price Per Sq. Ft.: $1.09
- Lease Price: $3,700
- Security Deposit: $5,000
- Owner Pays: Exterior Maintenance, Grounds Care, HVAC Maintenance, Insurance, Management, Pest Control, Roof Maintenance, Taxes
- Tenant Pays: All Utilities, Cable TV, Electricity, Gas, Hot Water, Pest Control, Security, Water, Air and Water Filters
Disclosures and Reports
- APN: 171714348912000 0013027
Listed and Sold by Horn Realty, Carol Horn (919) 624-8031