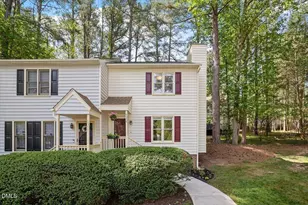
Full Property Details for 6718 Chauncey Dr
General
- Price: $230,000
- HOA FEE: $215/month
- Taxes: $2,372
- Status: Active
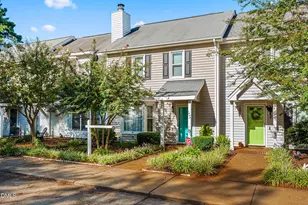
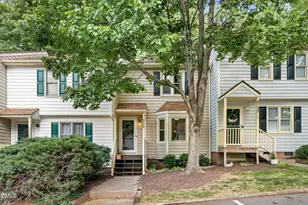
- Type: Townhouse
- Source: 2218
- MLS ID: 10192874
- Updated: 9/18/2026
- Added to Site: 4 day(s) ago
Interior
- Number of Rooms: 5
- Fireplace: Yes
- Number of Fireplaces: 1
- Fireplace(s): Family Room, Wood Burning
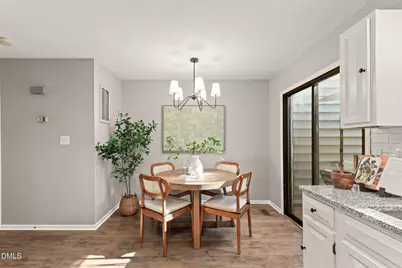
- Flooring: Carpet, Vinyl
Rooms
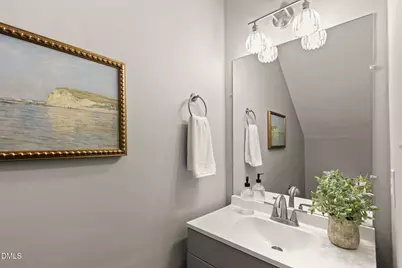
- Total Bathrooms: 3
- Full Bathrooms: 1
- Half Bathrooms: 2
Exterior
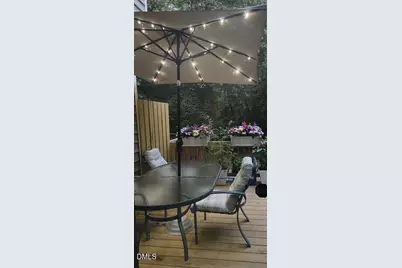
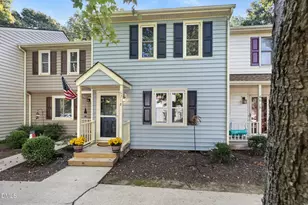
- Porch/Patio/Deck: Deck, Front Porch
Location
- County: Wake
- Subdivision: Bent Creek
- Driving Directions: Take 540 to exit 11(Six Forks Rd). Turn right on Six Forks Rd. Turn right on Longstreet Dr. Turn left on Bent Creek Dr. Turn left onto Chauncey Dr. Townhome will be on your left.
- City Limits: Yes
School Information
- Elementary School: Wake - Green Elementary
- Middle School: Wake - Carroll Middle
- High School: Wake - Sanderson High
Community
- Association: Yes
- Assoc. Fees Include: Insurance, Maintenance Grounds, Pest Control, Road Maintenance
Heating & Cooling
- Air Conditioning: Yes
- Cooling Type: Central Air, Electric
- Heating Type: Central, Natural Gas
Utilities
- Sewer: Public Sewer
- Water: Public
Structural Information
- Property Detached: Yes
- Architectural Style: Transitional
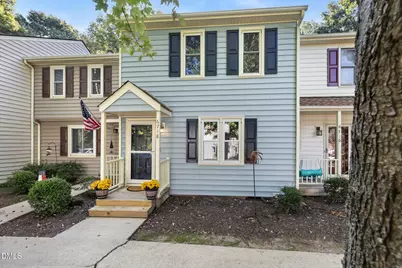
- Structure Type: Townhouse
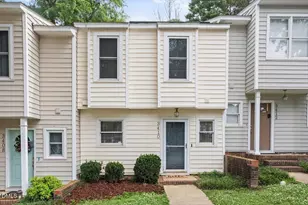
- Exterior Const.: Vinyl Siding
- Roof: Shingle
- Common Walls: 2+ Common Walls
- Stories/Levels: 2
- Building Size: 1098
- Square Feet: 1,098
- Finished Above Grnd: 1,098 Sq. Ft.
- Year Built: 1985
Lot Features
- Lot Size (Acres): 0.03
- Lot Size (Sq. Ft.): 1,306.8
- Zoning: R-10
Financial Considerations
- Association Fee: $215
- Assoc Fee Freq.: Monthly
- Tax Amount: $2,372.77
Disclosures and Reports
- Special Conditions: Standard
- Property ID: 170714427693000 0144543
- Lot Number: B
Listed by Relevate Real Estate Inc., Lori Bidgood (919) 523-2664













![[Address not provided], Raleigh, NC 27615 - Photo 1](https://m.cbhomes.com/p/326/10169115/d78dC32488bF449/s23cc.webp)