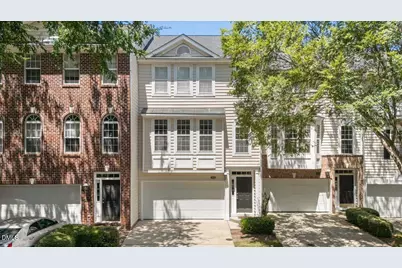
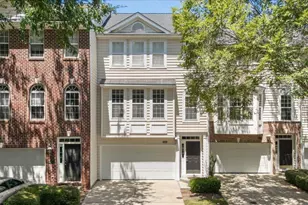
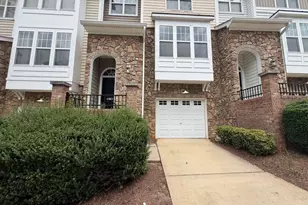
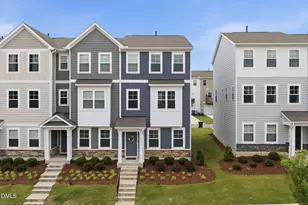
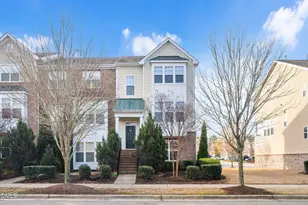
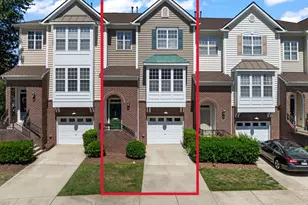
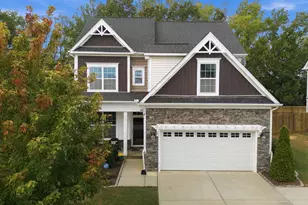
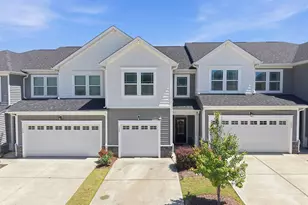
Full Property Details for 6843 Middleboro Dr
General
- Sold For: $395,000
- HOA FEE: $248/month
- Taxes: $3,541
- Status: Closed
- Type: Townhouse
- Source: 2218
- MLS ID: 10185997
- Added to Site: 48 day(s) ago
Interior
- Number of Rooms: 8
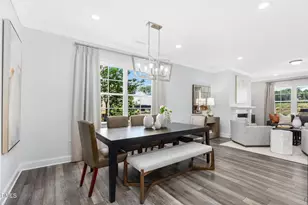
- Interior Features: Bathtub/Shower Combination, Ceiling Fan(s), Chandelier, Crown Molding, Double Vanity, Eat-in Kitchen, High Ceilings, Kitchen Island, Living/Dining Room Combination, Open Floorplan, Quartz Counters, Recessed Lighting, Shower Only, Smooth Ceilings, Vaulted Ceiling(s), Walk-In Closet(s), Walk-In Shower
- Fireplace: Yes
- Number of Fireplaces: 1
- Fireplace(s): Gas Log
- Appliances: Dishwasher, Free-Standing Gas Range, Free-Standing Range, Gas Range, Gas Water Heater, Microwave, Range, Stainless Steel Appliance(s)
- Flooring: Carpet, Tile, Vinyl, Wood
Rooms
- Total Bathrooms: 4
- Full Bathrooms: 2
- Half Bathrooms: 2
- Laundry: Electric Dryer Hookup, Inside, Laundry Closet, Laundry Room, Sink, Washer Hookup, See Remarks
Exterior
- Exterior Features: Balcony, Fenced Yard, Outdoor Grill, Private Yard
- Porch/Patio/Deck: Covered, Deck, Patio
Parking
- Garage: Yes
- Attached garage: Yes
- Garage Spaces: 2
- Parking Features: Attached, Concrete, Driveway, Garage
Location
- County: Wake
- Subdivision: Alexandria Square
- Driving Directions: Take I-440 to US-70 W/Glenwood Ave toward Crabtree Valley/Durham. Use RIGHT lane to turn onto NC-50 N/US-70. Turn RIGHT onto Lead Mine Road. Use middle lane to turn RIGHT onto Lynn Road. Turn LEFT onto Middleboro. Your HOME will be on the LEFT!
- City Limits: Yes
School Information
- Elementary School: Wake - Lynn Road Elementary
- Middle School: Wake - Carroll Middle
- High School: Wake - Sanderson High
Community
- Association: Yes
- Assoc. Fees Include: Maintenance Grounds
Heating & Cooling
- Air Conditioning: Yes
- Cooling Type: Ceiling Fan(s), Central Air
- Heating Type: Fireplace(s), Forced Air, Natural Gas, None
Utilities
- Sewer: Public Sewer
- Water: Public
- Utility Description: Electricity Connected, Natural Gas Connected, Sewer Connected, Water Connected
Structural Information
- Property Detached: Yes
- Architectural Style: Transitional
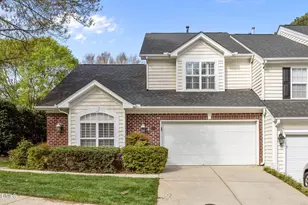
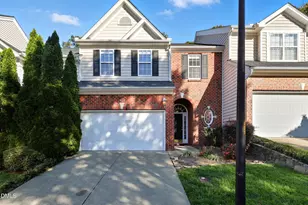
- Structure Type: Townhouse
- Exterior Const.: Vinyl Siding
- Roof: Shingle
- Common Walls: 2+ Common Walls, No One Above, No One Below
- Windows: Blinds, Plantation Shutters
- Stories/Levels: 2
- Building Size: 2273
- Square Feet: 2,273
- Sq. Ft. Source: Appraiser
- Finished Above Grnd: 2,273 Sq. Ft.
- Year Built: 2001
Lot Features
- Property View: Trees/Woods
- Lot Size (Acres): 0.05
- Lot Size (Sq. Ft.): 2,178
- Frontage: Private Road
- Street/Road Desc.: Asphalt
- Fence: Yes
- Lot Features: Back Yard
- Zoning: R-6
- Fencing (Description): Back Yard, Fenced
Financial Considerations
- Association Fee: $248
- Assoc Fee Freq.: Monthly
- Tax Amount: $3,541.44
Disclosures and Reports
- Special Conditions: Standard
- Property ID: 170713032167000 0291298
- Lot Number: 35
Listed by Choice Residential Real Estate, Taylor Oldham (828) 443-9372
Sold by Linda Craft Team, REALTORS, Linda Craft