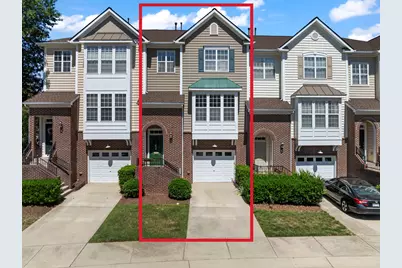
Full Property Details for 5414 Silver Moon Ln
General
- Price: $415,000
- HOA FEE: $120/month
- Taxes: $3,477
- Status: Active
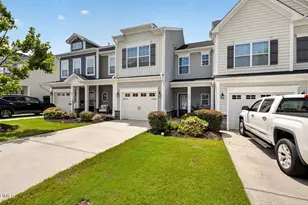
- Type: Townhouse
- Source: 2218
- MLS ID: 10180039
- Updated: 7/17/2026
- Added to Site: 3 day(s) ago
Interior
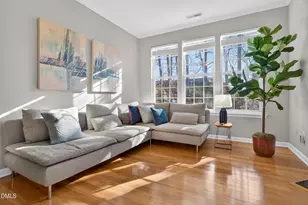
- Number of Rooms: 6
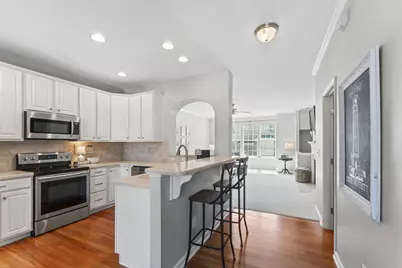
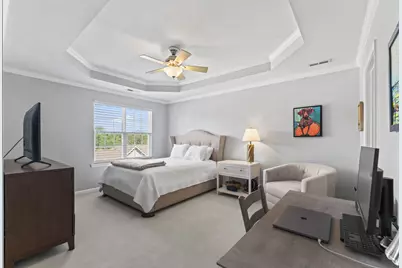
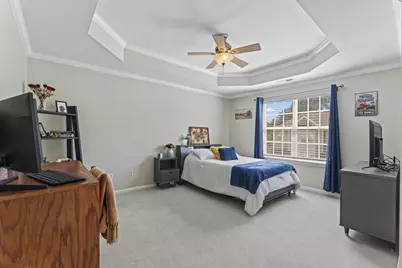
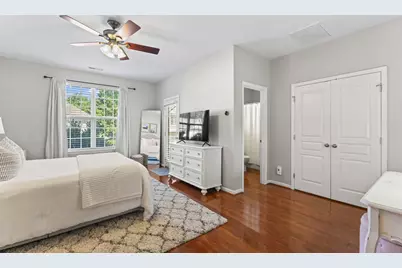
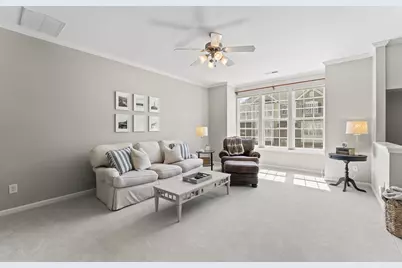
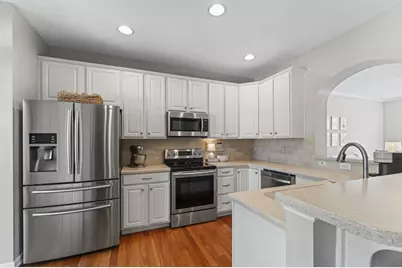
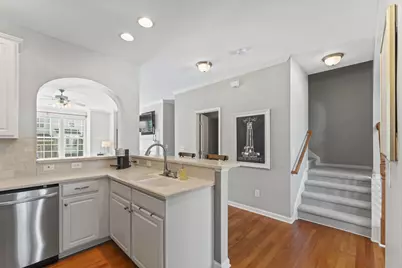
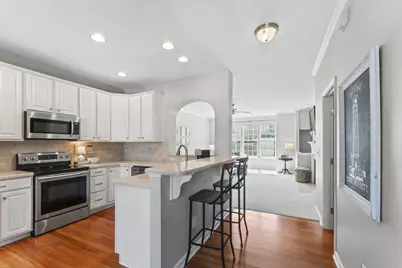
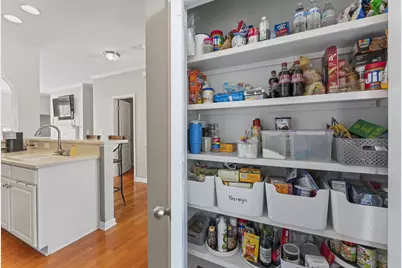
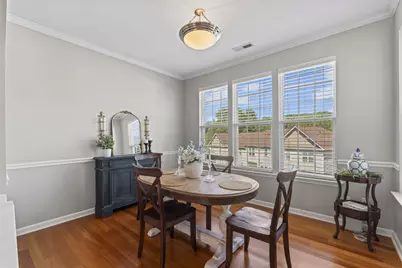
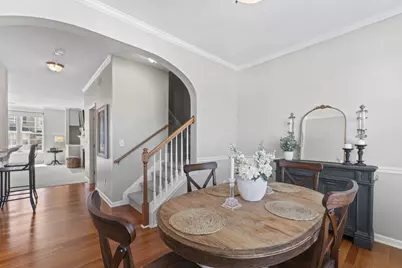
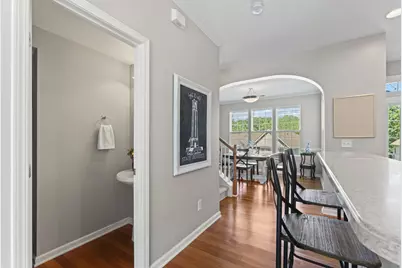
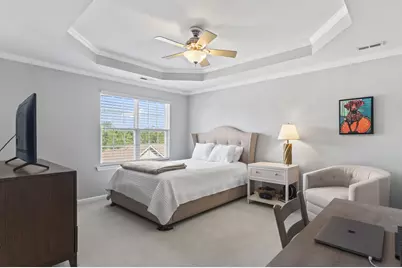
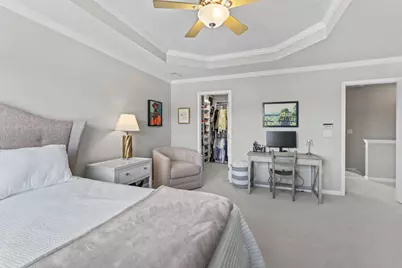
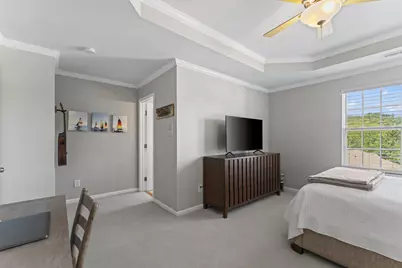
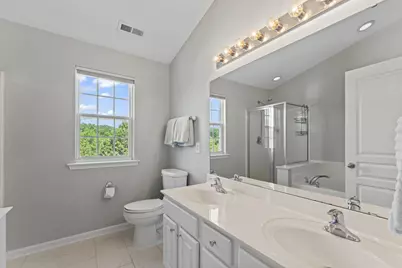
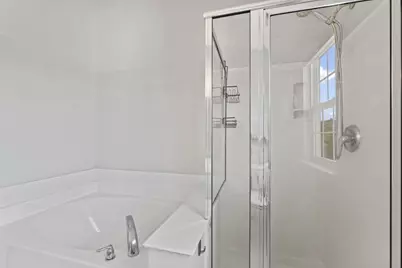
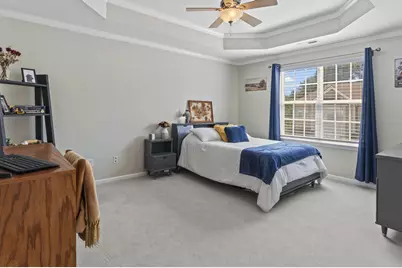
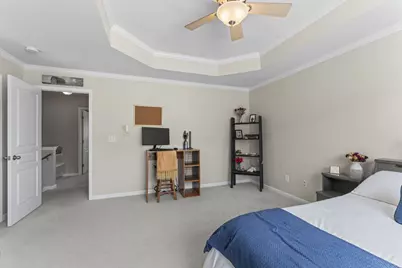
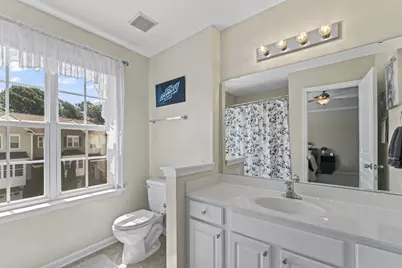
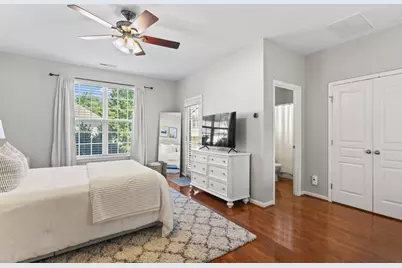
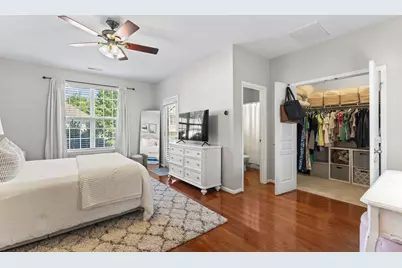
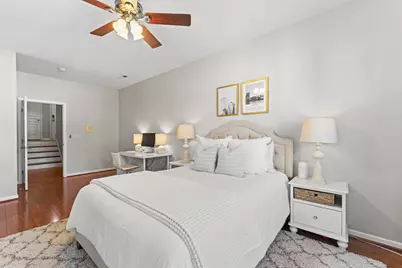
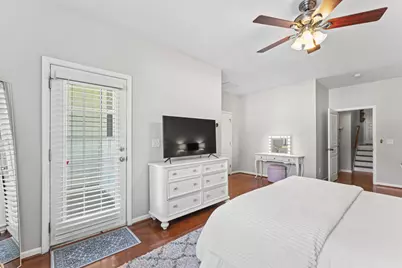
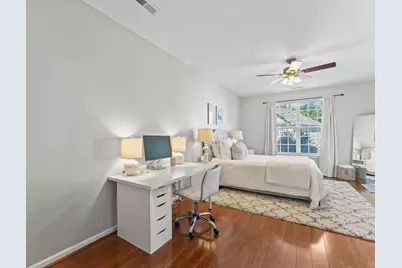
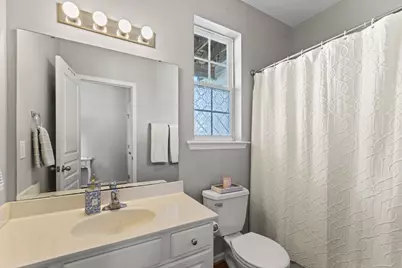
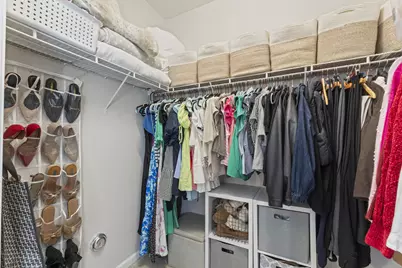
- Interior Features: Breakfast Bar, Ceiling Fan(s), Double Vanity, High Ceilings, Open Floorplan, Recessed Lighting, Second Primary Bedroom, Smart Thermostat, Smooth Ceilings, Soaking Tub, Storage, Tray Ceiling(s), Walk-In Closet(s), Walk-In Shower
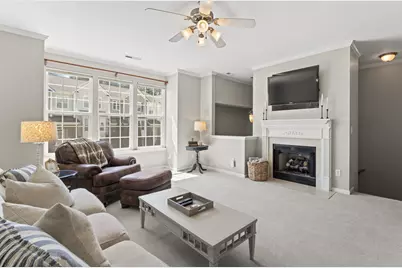
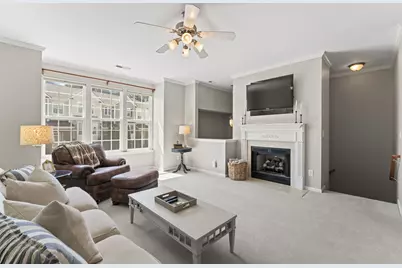
- Fireplace: Yes
- Number of Fireplaces: 1
- Fireplace(s): Living Room
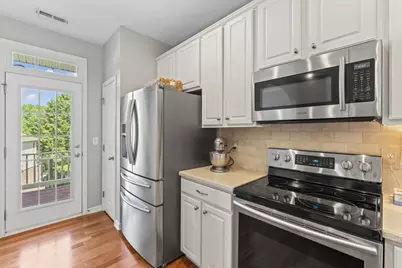
- Appliances: Built-In Electric Range, Dishwasher, Disposal, Dryer, Microwave, Plumbed For Ice Maker, Refrigerator, Stainless Steel Appliance(s), Washer, Washer/Dryer
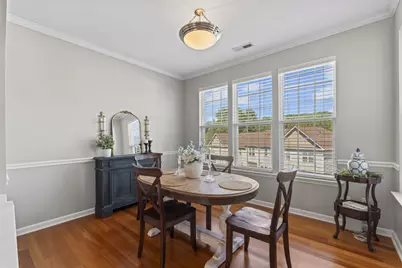
- Flooring: Carpet, Hardwood, Laminate, Tile
Rooms
- Total Bathrooms: 4
- Full Bathrooms: 3
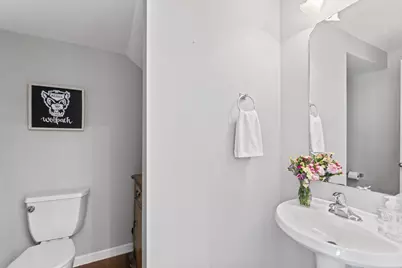
- Half Bathrooms: 1
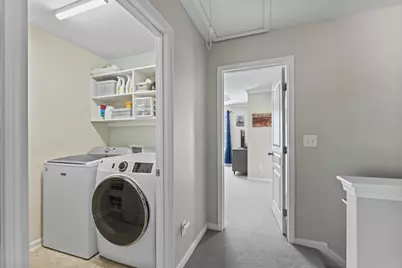
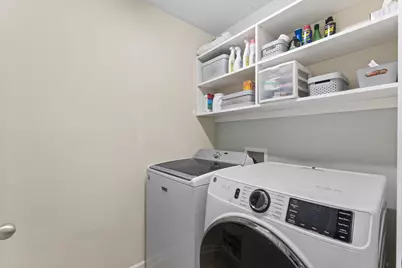
- Laundry: In Hall, Inside, Upper Level
Additional Information
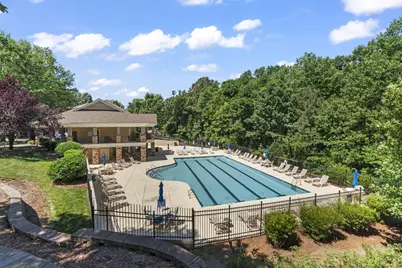
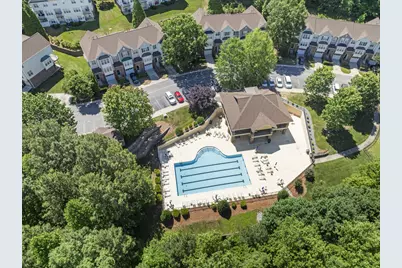
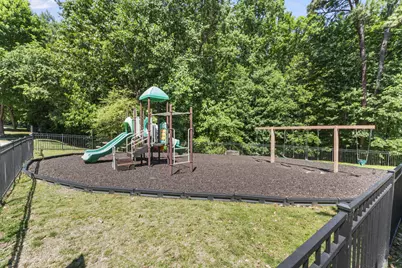
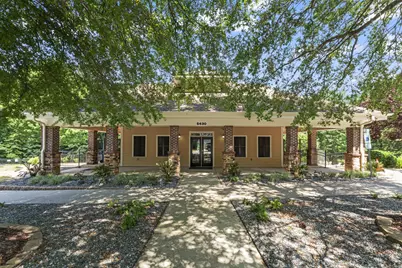
- Shared Amenities: Clubhouse, Playground, Pool
- Pool: Yes
- Pool Description: Association, Community, Outdoor Pool
Exterior
Parking
- Garage: Yes
- Attached garage: Yes
- Garage Spaces: 1
- Parking Features: Additional Parking, Asphalt, Attached, Garage, Garage Door Opener, Guest, On Site
Location
- County: Wake
- Subdivision: Crescent Ridge
- Driving Directions: From Tryon Road, turn onto Silver Moon. The property will be on the left.
- City Limits: Yes
School Information
- Elementary School: Wake - Dillard Drive Elementary
- Middle School: Wake - Dillard Drive Middle
- High School: Wake - Athens Drive High
Community
- Association: Yes
- Assoc. Fees Include: Storm Water Maintenance
Heating & Cooling
- Air Conditioning: Yes
- Cooling Type: Central Air
- Heating Type: Forced Air
Utilities
- Sewer: Public Sewer
- Water: Public
- Utility Description: Electricity Connected, Sewer Connected, Water Connected
Structural Information
- Property Detached: Yes
- Architectural Style: Traditional
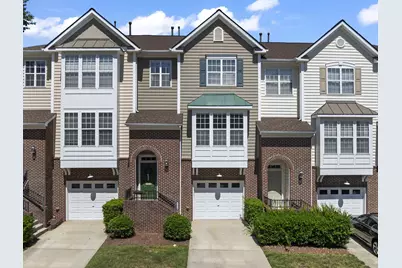
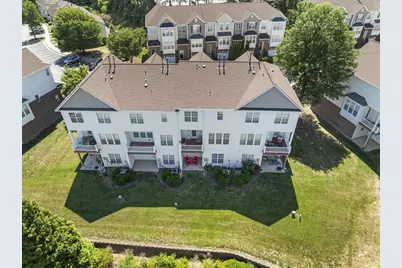
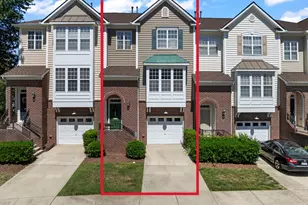
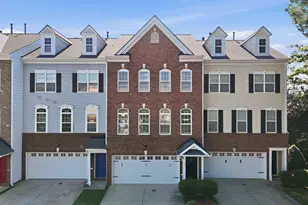
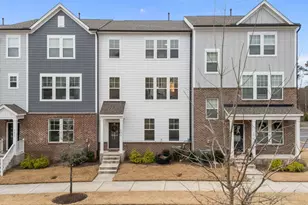
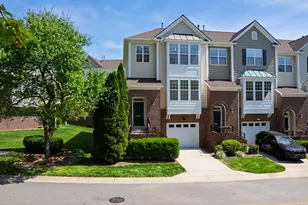
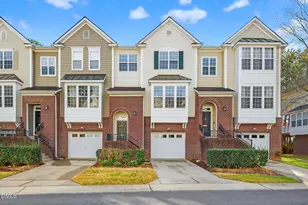
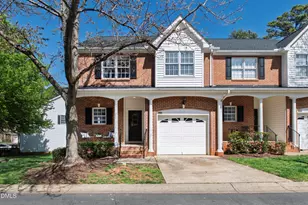
- Structure Type: Townhouse
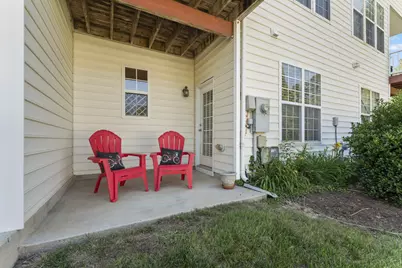
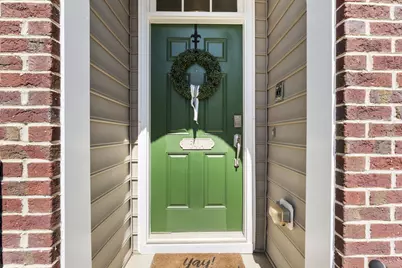
- Exterior Const.: Brick, Vinyl Siding
- Roof: Shingle
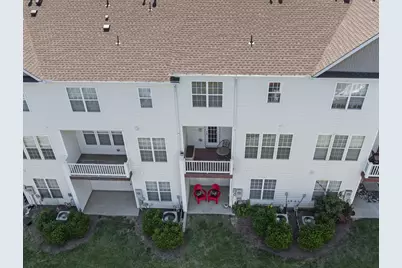
- Common Walls: 2+ Common Walls, No One Above, No One Below
- Windows: Double Pane Windows
- Stories/Levels: 3
- Building Size: 2249
- Square Feet: 2,249
- Sq. Ft. Source: Plans
- Finished Above Grnd: 2,249 Sq. Ft.
- Year Built: 2004
Lot Features
- Lot Size (Acres): 0.04
- Lot Size (Sq. Ft.): 1,742.4
- Street/Road Desc.: Asphalt
- Zoning: R-10
Financial Considerations
- Association Fee: $120
- Assoc Fee Freq.: Monthly
- Tax Amount: $3,477
Disclosures and Reports
- Special Conditions: Standard
- Property ID: 782.0649
- Lot Number: 44
Listed by RE/MAX United, Alicia Dixon (919) 270-4637