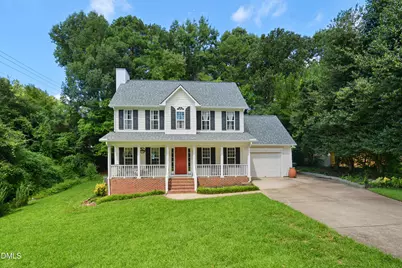
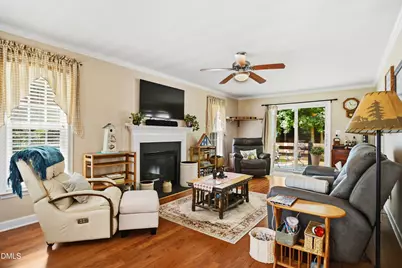
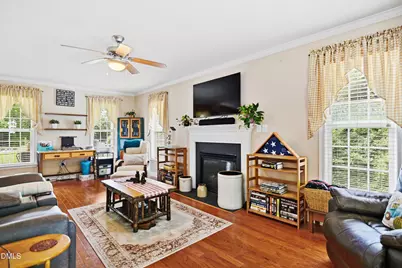
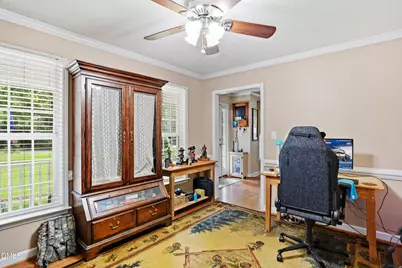
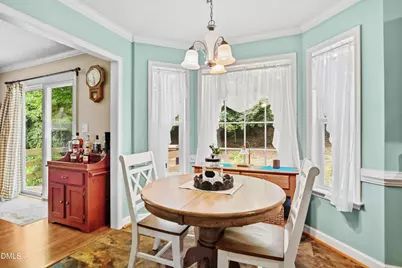
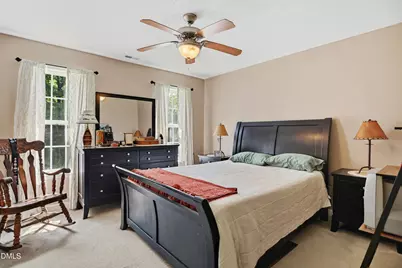
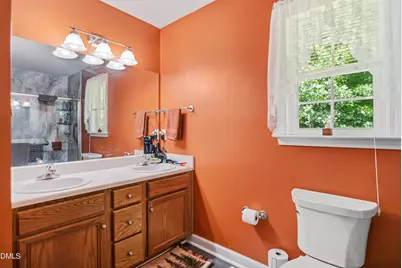
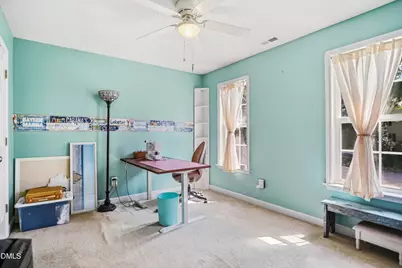
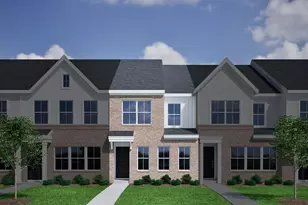
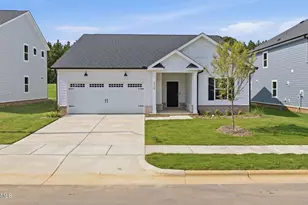
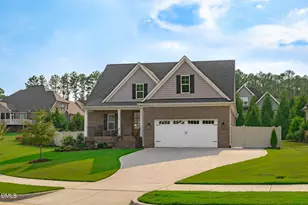
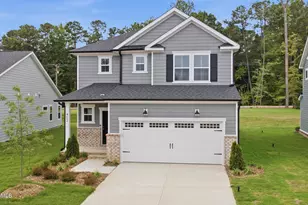
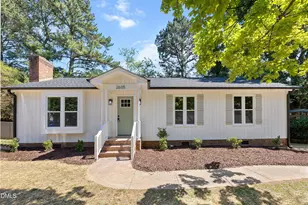
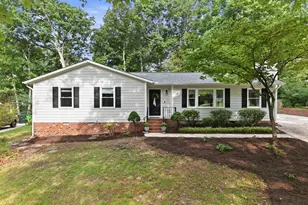
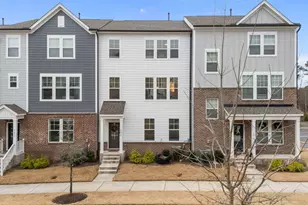
Full Property Details for 6901 River Birch Dr
General
- Price: $450,000
- Taxes: $4,155
- Status: Active
- Type: Single Family
- Source: 2218
- MLS ID: 10185108
- Updated: 9/28/2026
- Added to Site: 54 day(s) ago
Interior
- Number of Rooms: 9
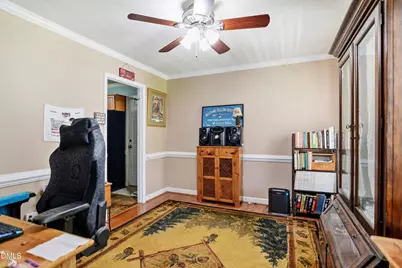
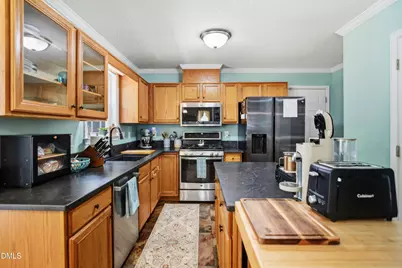
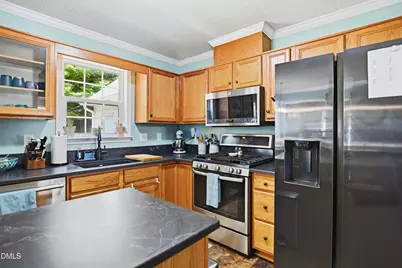
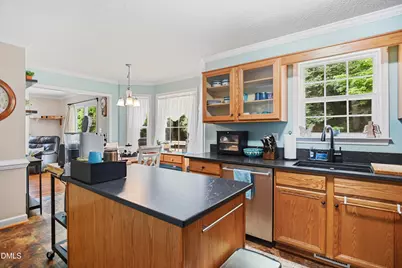
- Interior Features: Bathtub/Shower Combination, Ceiling Fan(s), Crown Molding, Double Vanity, Eat-in Kitchen, Entrance Foyer, Granite Counters, Kitchen Island, Shower Only, Walk-In Closet(s), Walk-In Shower
- Fireplace: Yes
- Number of Fireplaces: 1
- Fireplace(s): Family Room, Gas Log, Masonry
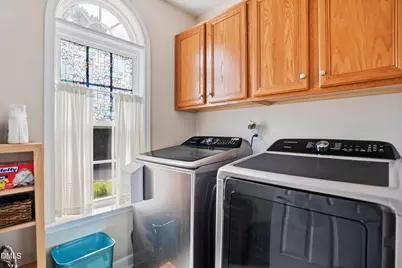
- Appliances: Dishwasher, Disposal, Dryer, Gas Range, Microwave, Refrigerator, Stainless Steel Appliance(s), Washer
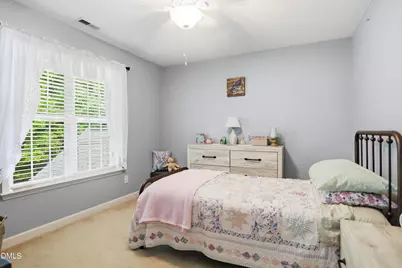
- Flooring: Carpet, Hardwood
Rooms
- Total Bathrooms: 3
- Full Bathrooms: 2
- Half Bathrooms: 1
- Laundry: Laundry Room, Upper Level
Exterior
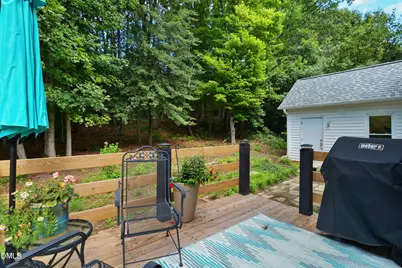
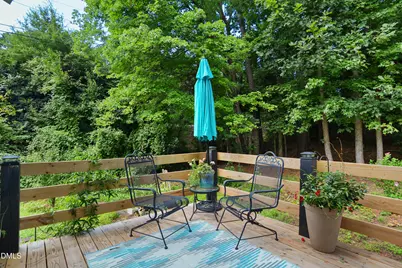
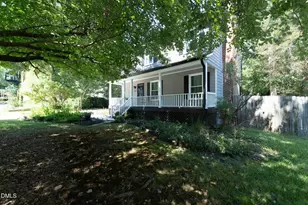
- Porch/Patio/Deck: Deck, Front Porch, Patio, Porch
Parking
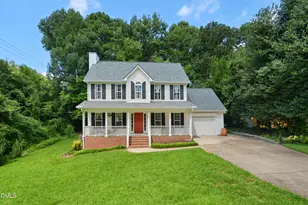
- Garage: Yes
- Attached garage: Yes
- Garage Spaces: 2
- Parking Features: Attached, Driveway, Garage, Garage Door Opener, Garage Faces Front, Tandem
Location
- County: Wake
- Subdivision: Hampton Oaks
- Driving Directions: Lynn Road to River Birch
- City Limits: Yes
School Information
- Elementary School: Wake - Jeffreys Grove Elementary
- Middle School: Wake - Carroll Middle
- High School: Wake - Sanderson High
Heating & Cooling
- Air Conditioning: Yes
- Cooling Type: Central Air, Zoned
- Heating Type: Forced Air, Natural Gas, Zoned
Utilities
- Sewer: Public Sewer
- Water: Public
Structural Information
- Architectural Style: Traditional
- Structure Type: House
- Exterior Const.: Vinyl Siding
- Basement: Yes
- Basement Desc.: Crawl Space
- Roof: Shingle
- Windows: Insulated Windows
- Stories/Levels: 2
- Building Size: 1674
- Square Feet: 1,674
- Sq. Ft. Source: Appraiser
- Finished Above Grnd: 1,674 Sq. Ft.
- Year Built: 2003
Lot Features
- Property View: Trees/Woods
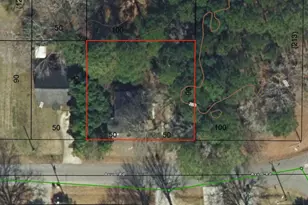
- Lot Size (Acres): 0.34
- Lot Size (Sq. Ft.): 14,810.4
- Lot Features: Corner Lot, Hardwood Trees, Landscaped, Wooded
- Zoning: R-4
Financial Considerations
Disclosures and Reports
- Special Conditions: Standard
- Property ID: 079713138020000 0105450
- Lot Number: 234
Listed by Carolina's Choice Real Estate, David Wilson (919) 844-1152 and Carolina's Choice Real Estate, Shelley Allen (919) 736-6393