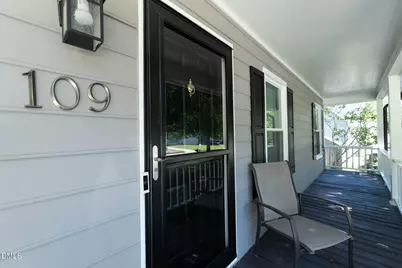
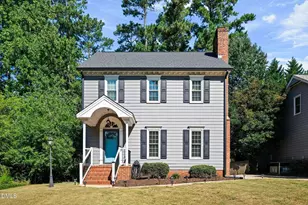
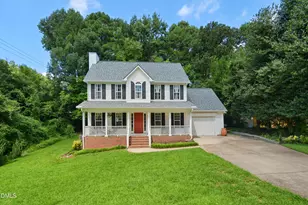
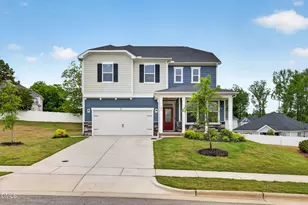
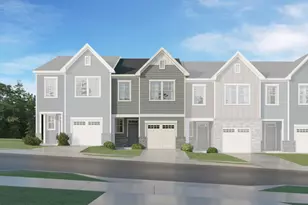
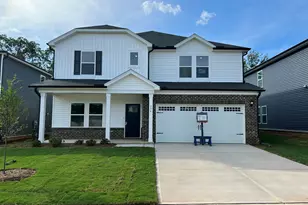
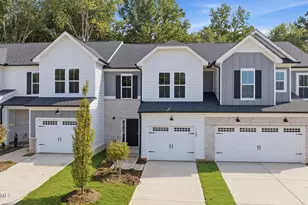
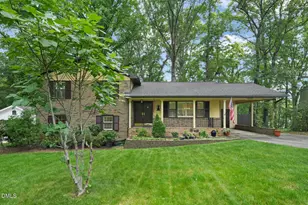
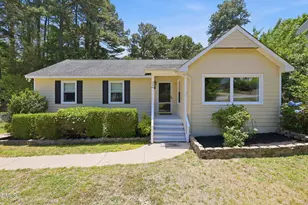
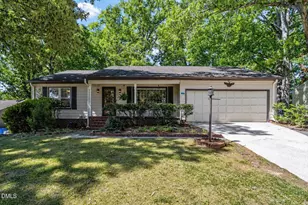
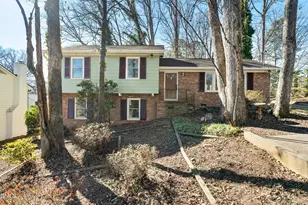
Full Property Details for 109 Burkwood Ln
General
- Price: $460,000
- Taxes: $4,409
- Status: Active
- Type: Single Family
- Source: 2218
- MLS ID: 10185236
- Updated: 9/8/2026
- Added to Site: 54 day(s) ago
Interior
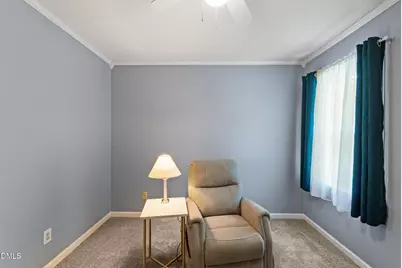
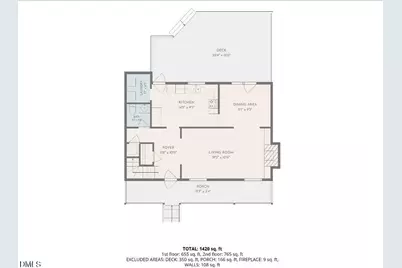
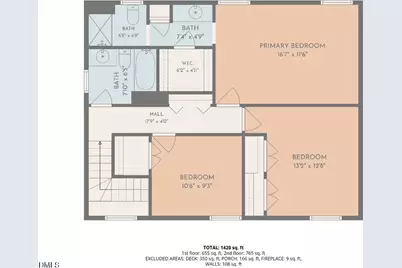
- Number of Rooms: 7
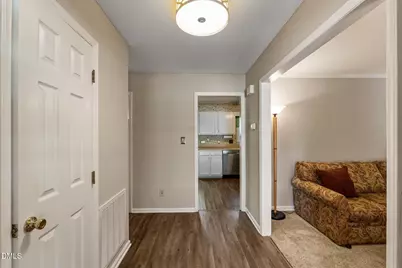
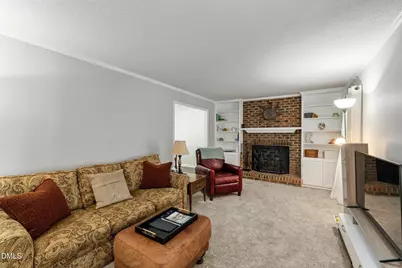
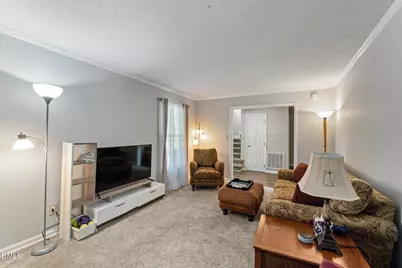
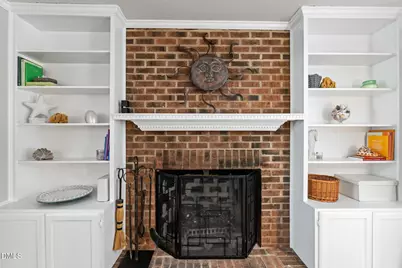
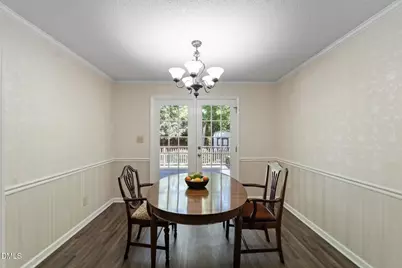
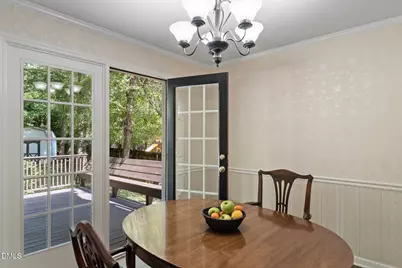
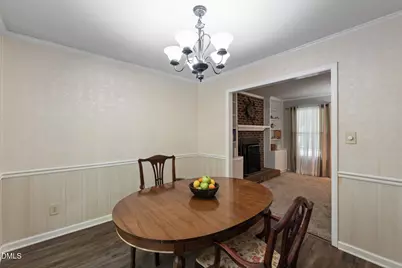
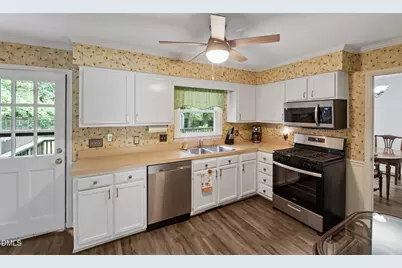
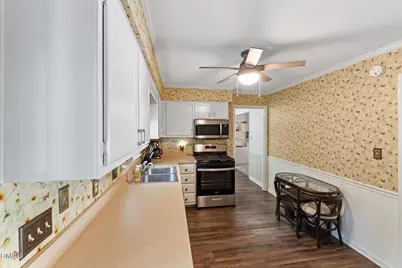
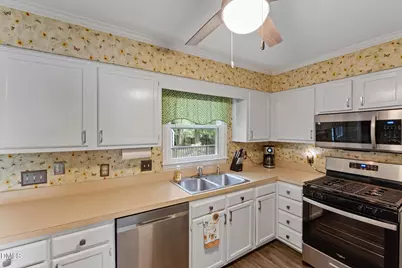
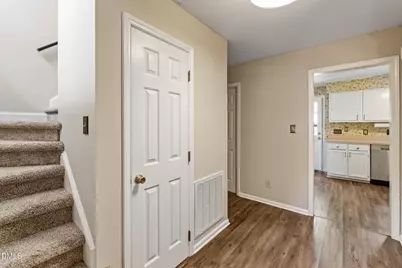
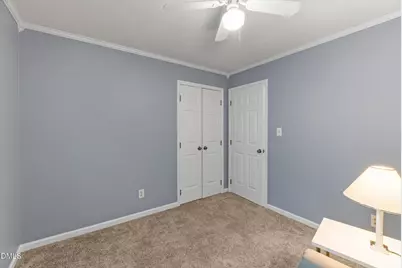
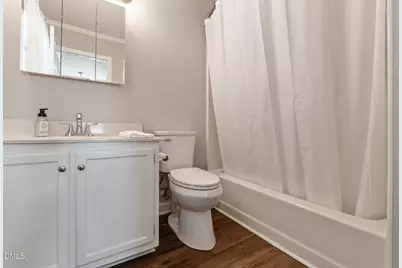
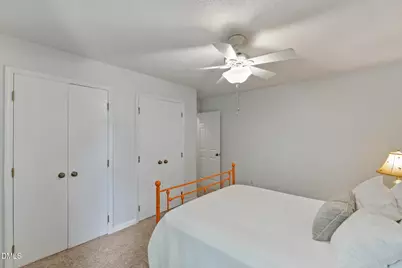
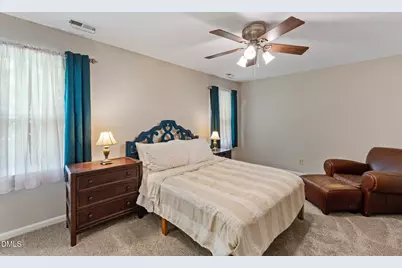
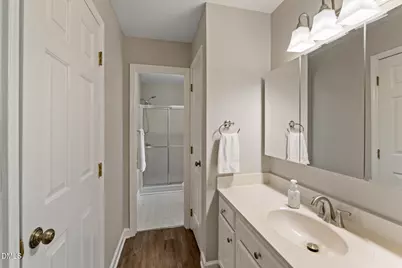
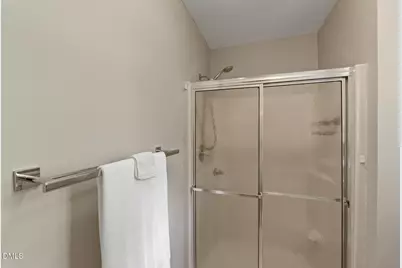
- Interior Features: Bathtub/Shower Combination, Bookcases, Built-in Features, Ceiling Fan(s), Crown Molding, Dining L, Dual Closets, Eat-in Kitchen, Entrance Foyer, Separate Shower, Walk-In Closet(s), Walk-In Shower
- Fireplace: Yes
- Number of Fireplaces: 1
- Fireplace(s): Family Room, Fireplace Screen, Wood Burning
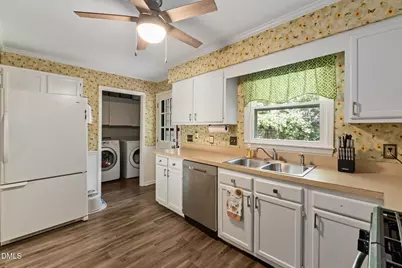
- Appliances: Dishwasher, Gas Range
- Flooring: Carpet, Vinyl
Rooms
- Total Bathrooms: 3
- Full Bathrooms: 2
- Half Bathrooms: 1
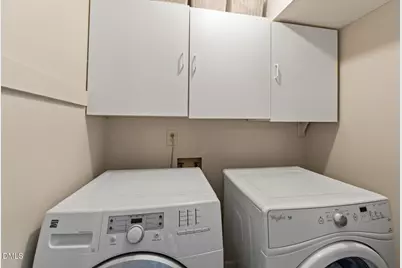
- Laundry: Laundry Room, Main Level
Exterior
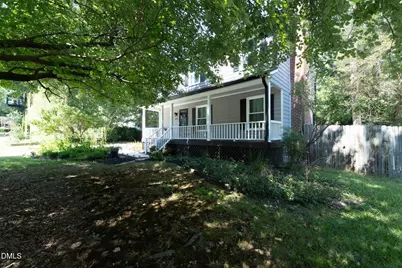
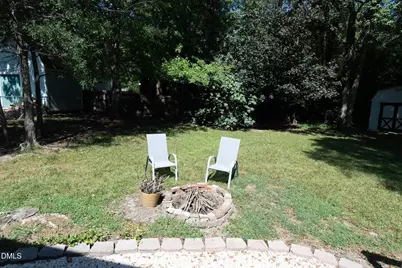
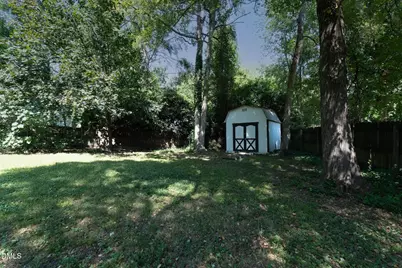
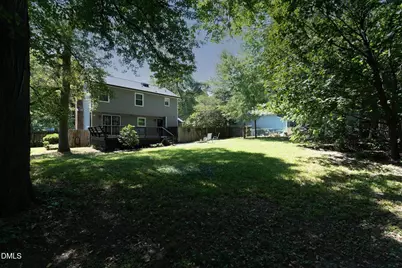
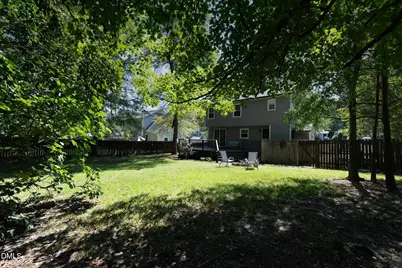
- Exterior Features: Fenced Yard, Fire Pit, Private Yard, Storage
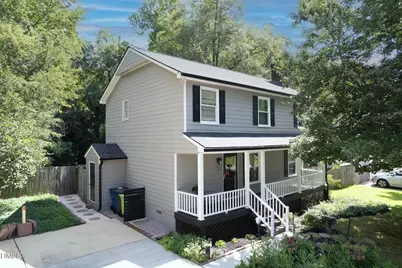
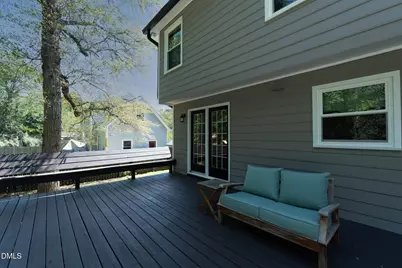
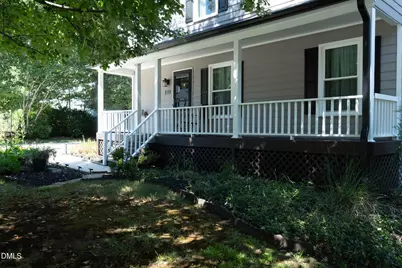
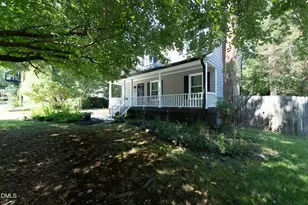
- Porch/Patio/Deck: Front Porch
Location
- County: Wake
- Subdivision: Colony Woods
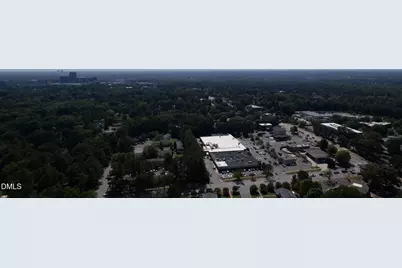
- Driving Directions: Less than 7 minutes from North Hills. Take Six Forks Rd north. Turn right on East Millbrook. Turn left on Knollwood Rd. Turn left on Rosehaven Dr. Turn left of Burkwood Lane. Home is at the end of the street on the right.
- City Limits: Yes
School Information
- Elementary School: Wake - Green Elementary
- Middle School: Wake - Carroll Middle
- High School: Wake - Sanderson High
Heating & Cooling
- Air Conditioning: Yes
- Cooling Type: Ceiling Fan(s), Central Air, Electric, Heat Pump
- Heating Type: Fireplace(s), Heat Pump
Utilities
- Sewer: Public Sewer
- Water: Public
Structural Information
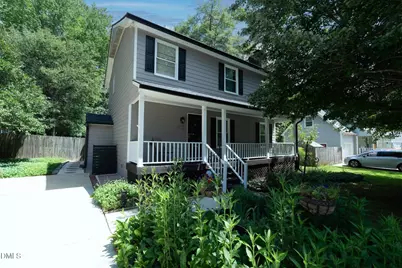
- Architectural Style: Traditional, Williamsburg
- Structure Type: House
- Exterior Const.: Wood Siding
- Roof: Shingle
- Stories/Levels: 2
- Building Size: 1420
- Square Feet: 1,420
- Finished Above Grnd: 1,420 Sq. Ft.
- Year Built: 1984
Additional Structures
- Other Structures: Shed(s)
Lot Features
- Lot Size (Acres): 0.28
- Lot Size (Sq. Ft.): 12,196.8
- Street/Road Desc.: Asphalt
- Fence: Yes
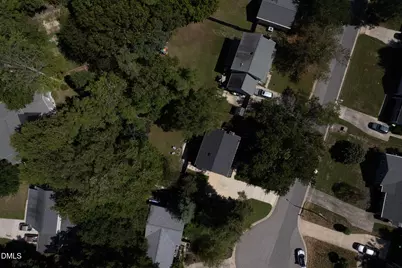
- Lot Features: Cul-De-Sac
- Zoning: R-4
- Fencing (Description): Back Yard, Privacy, Wood
Financial Considerations
Disclosures and Reports
- Special Conditions: Standard
- Property ID: 170611772253000 0131150
- Lot Number: 31
Listed by EXP Realty LLC, Lindy Mauney (919) 673-5252