This is a carousel with tiles that activate property listing cards. Use the previous and next buttons to navigate.
1/1
$485,000
This is a carousel with tiles that activate property listing cards. Use the previous and next buttons to navigate.
1/1
Property Description
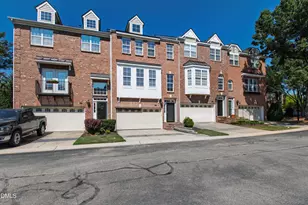
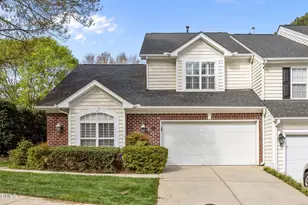
Back on Market - previous contract not terminated due to issues with the property. Move-in ready. THIS IS LIKE NO OTHER TOWNHOUSE. Tucked away at the end of a quiet street, just minutes from the North Hills/Midtown area, this stunning end-unit townhome offers the perfect blend of privacy, style, and convenience. As the only fully renovated end-unit in the community with a 2-car garage, fenced yard, and private wooded setting, this home stands apart from others in Alexandria Square. The thoughtfully redesigned interior showcases a fresh, high-design aesthetic with extensive updates throughout. Surrounded by mature woods and filled with natural light from an abundance of windows, this beautifully renovated home features 3 bedrooms, 2.5 baths, a spacious living room, separate family room, 2-car garage, private deck, oversized patio, and fenced backyard designed for pets, entertaining, and everyday living. The custom kitchen features stunning marble surfaces, custom cabinetry, an oversized island, and all appliances replaced in 2020. Rich walnut hardwoods run throughout much of the home, including newly installed hardwoods on the third floor and main living spaces (2020). Additional upgrades include luxury vinyl plank flooring in the lower level, neutral interior paint, designer light fixtures and sconces, updated half bath, Google Nest smart thermostat, and a new garage door opener with myQ smart app capability. Outdoor living is equally impressive with a newly added patio, fenced backyard with two gates, and updated landscaping creating a private retreat rarely found in townhome living. Major system improvements include a newer roof and newer water heater for added peace of mind. Zoned for Lynn Road Elementary, Carroll Middle, and Sanderson High. Low-maintenance living with HOA covering exterior maintenance and grounds at $248/month. Easy access to I-440 and I-540 makes commuting effortless from this private retreat. This move-in ready North Raleigh townhome offers modern luxury and an unbeatable location close to North Hills shopping, dining, parks, Midtown, and downtown Raleigh. Rare opportunity for a renovated end-unit townhome with a 2-car garage, private wooded setting, and fenced yard in one of Raleigh's most desirable areas. Washer, Dryer, garage refrigerator to convey.
Full Property Details
Full Property Details for 6955 Middleboro Dr
General
- Sold For: $485,000
- HOA FEE: $248/month
- Taxes: $3,425 (2025)
- Status: Closed
- Type: Townhouse
- Source: 2218
- MLS ID: 10166090
- Added to Site: 153 day(s) ago
Interior
- Number of Rooms: 7
- Interior Features: Breakfast Bar, Ceiling Fan(s), Chandelier, Crown Molding, Dining L, Double Vanity, Dual Closets, Eat-in Kitchen, High Ceilings, High Speed Internet, Kitchen Island, Living/Dining Room Combination, Open Floorplan, Pantry, Recessed Lighting, Separate Shower, Shower Only, Smart Thermostat, Smooth Ceilings, Walk-In Closet(s), Whirlpool Tub
- Appliances: Built-In Gas Range, Dishwasher, Disposal, Free-Standing Gas Range, Gas Cooktop, Gas Oven, Gas Water Heater, Microwave, Oven, Plumbed For Ice Maker, Range, Range Hood, Self Cleaning Oven, Stainless Steel Appliance(s), Washer/Dryer, Water Heater
- Flooring: Hardwood, Luxury Vinyl, Tile
Rooms
Bathrooms
- Total Bathrooms: 3
- Full Bathrooms: 2
- Half Bathrooms: 1
Bedrooms
- Total Bedrooms: 3
Other Rooms
- Laundry: In Hall, Inside, Laundry Closet, Upper Level
Additional Information
- Shared Amenities: Maintenance, Maintenance Grounds, Management
- Security/Safety: Carbon Monoxide Detector(s), Smoke Detector(s)
Exterior
- Exterior Features: Covered Courtyard, Fenced Yard, Lighting, Private Yard, Rain Gutters
- Porch/Patio/Deck: Covered, Deck, Rear Porch
Parking
- Garage: Yes
- Attached garage: Yes
- Garage Spaces: 2
- Total Spaces: 4
- Parking Features: Common, Driveway, Garage, Garage Door Opener, Garage Faces Front, Guest, Inside Entrance, Private, Side By Side
Location
- County: Wake
- Subdivision: Alexandria Square
School Information
- Elementary School: Wake - Lynn Road Elementary
- Middle School: Wake - Carroll Middle
- High School: Wake - Sanderson High
Community
- Association: Yes
- Assoc. Name: Charleston Management
- Assoc. Fees Include: Insurance, Maintenance Grounds, Road Maintenance, Snow Removal
Heating & Cooling
- Central air: Yes
- Air Conditioning: Yes
- Cooling Type: Ceiling Fan(s), Central Air
- Heating Type: Central, Fireplace(s), Natural Gas
- Water Heater: Gas
Utilities
- Sewer: Public Sewer
- Water: Public
- Cable Available: Yes
- Utility Description: Cable Available, Electricity Connected, Natural Gas Connected, Phone Available, Sewer Connected, Water Connected
Structural Information
- Architectural Style: Colonial, Traditional, Transitional
- Structure Type: Townhouse
- Exterior Const.: Brick Veneer, Vinyl Siding
- Roof: Asphalt, Shingle
- Common Walls: 1 Common Wall, End Unit, No One Above, No One Below
- Windows: Blinds, Double Pane Windows, Screens
- Stories/Levels: 3
- Building Size: 2264
- Square Feet: 2,264
- Living Area: 2,264 Sq. Ft.
- Finished Above Grnd: 2,264 Sq. Ft.
- Year Built: 2002
- Property Condition: Updated/Remodeled
Lot Features
- Property View: Neighborhood
- Lot Size (Acres): 0.09
- Lot Size (Sq. Ft.): 3,920
- Frontage: Private Road
- Street/Road Desc.: Asphalt
- Fence: Yes
- Lot Features: Back Yard, City Lot, Cleared, Front Yard, Garden, Landscaped, Sprinklers In Front, Sprinklers In Rear
- Zoning: R-6
- Fencing (Description): Back Yard, Fenced, Other
Financial Considerations
- Association Fee: Yes
- Association Fee: $248
- Assoc Fee Freq.: Monthly
- Tax Amount: $3,425.98
- Tax Year: 2025
- Terms: Cash, Conventional, FHA, VA Loan
Disclosures and Reports
- Special Conditions: Standard
- APN: 170713035369000 0302457
- Lot Number: 53
Listed by Century 21 Triangle Group, Sue Kerata (919) 454-9098
Sold by Realty One Group Greener Side, Niki Lowery

Get Pre-Approved Today
Schools
Schools serving 6955 Middleboro Dr
School District:Wake County Schools
| Name | Grades | Distance |
|---|---|---|
Lynn Road Elementary 1601 Lynn Road, Raleigh, NC 27612 | PK-5 | 0.5 mi |
Carroll Middle 4520 Six Forks Road, Raleigh, NC 27609 | 6-8 | 2.4 mi |
Sanderson High 5500 Dixon Drive, Raleigh, NC 27609 | 9-12 | 1.2 mi |
Disclaimer:
School attendance boundaries provided by ATTOM Data Solutions and are for reference only. Contact the school directly to verify enrollment eligibility.
Price & Sales History for 6955 Middleboro Dr
Date
Details
Price
Change
Source
9/02/2026
Sold
$485,000
-2.81%
MLS
5/08/2026
Listed
$499,000
—
MLS
Disclaimer: Historical sales information is derived from public records provided by the county offices. Information is not guaranteed and should be independently verified.
6955 Middleboro Drive, Raleigh, NC 27612 (MLS# 10166090) is a Townhouse property that was sold at $485,000 on September 02, 2026. Want to learn more about 6955 Middleboro Drive? Do you have questions about finding other Townhouse real estate for sale in Raleigh? You can browse all Raleigh real estate or contact a Coldwell Banker agent to request more information.