This is a carousel with tiles that activate property listing cards. Use the previous and next buttons to navigate.
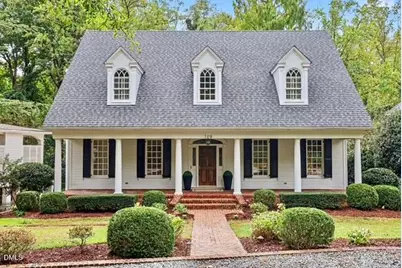
$1,475,000 Just Listed
This is a carousel with tiles that activate property listing cards. Use the previous and next buttons to navigate.
Full Property Details for 709 Runnymede Rd
General
- Price: $1,475,000
- Taxes: $12,382 (2025)
- Status: Active
- Type: Single Family
- Source: 2218
- MLS ID: 10200294
- Updated: 10/26/2026
- Added to Site: 1 day(s) ago
Interior
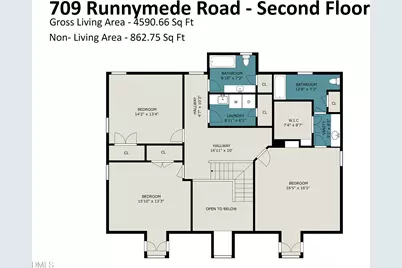
- Number of Rooms: 12
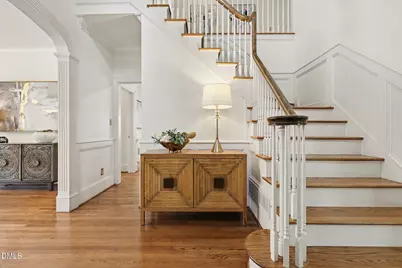
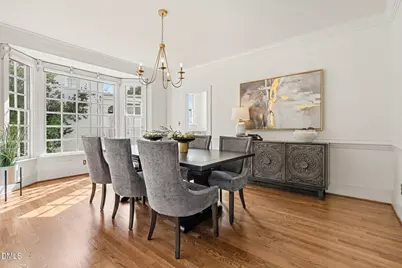
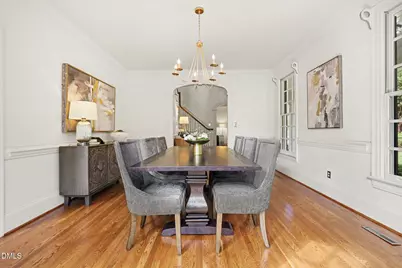
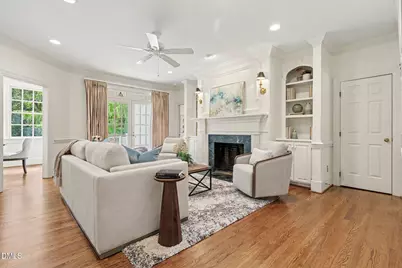
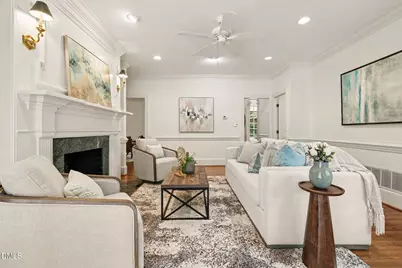
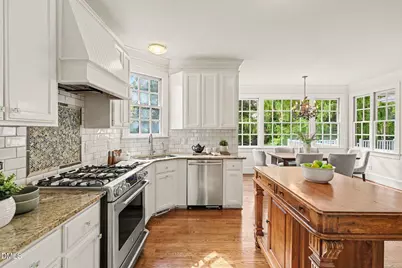
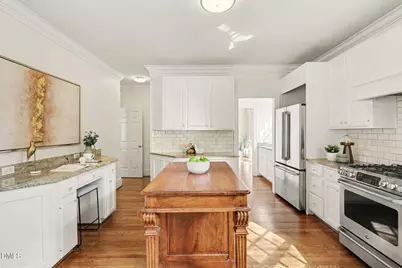
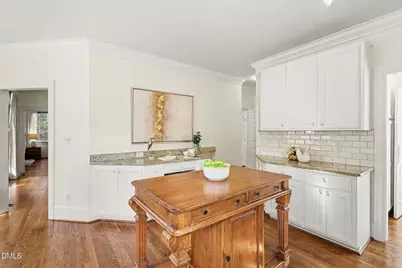
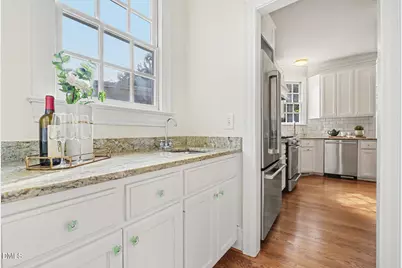
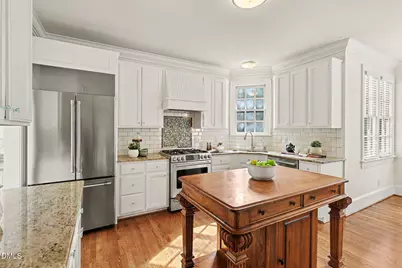
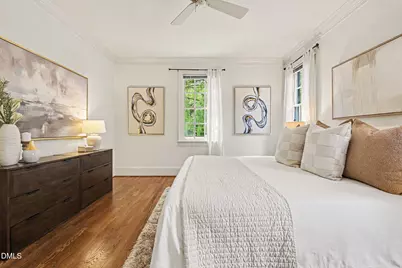
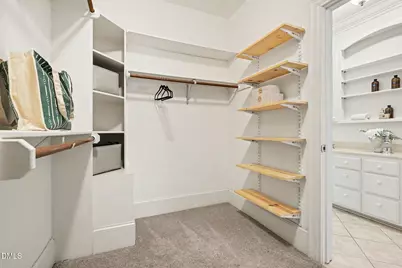
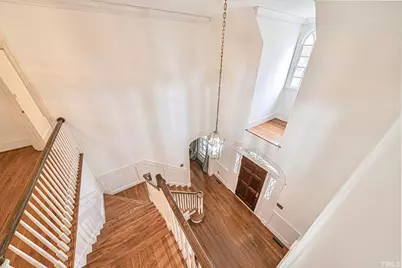
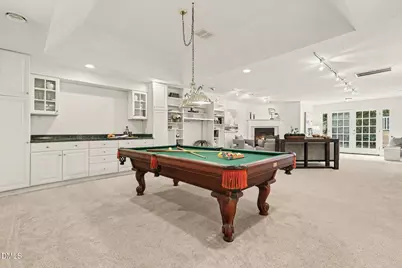
- Interior Features: Bathtub/Shower Combination, Bookcases, Built-in Features, Butler's Pantry, Ceiling Fan(s), Chandelier, Crown Molding, Double Vanity, Eat-in Kitchen, Entrance Foyer, Granite Counters, Kitchen Island, Primary Downstairs, Separate Shower, Soaking Tub, Storage, Walk-In Closet(s), Walk-In Shower, Wet Bar
- Fireplace: Yes
- Number of Fireplaces: 2
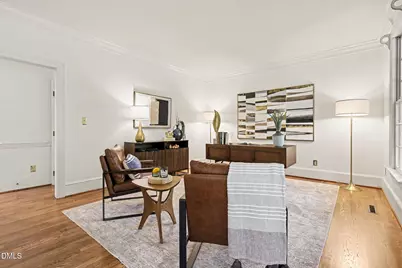
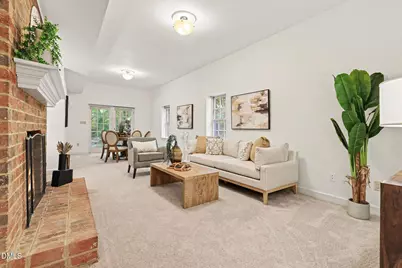
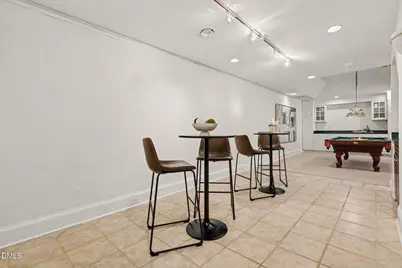
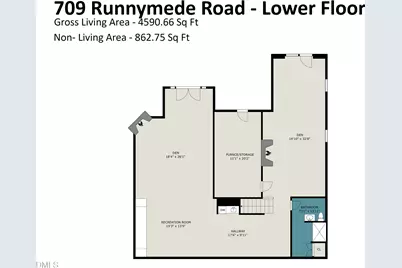
- Fireplace(s): Basement, Living Room
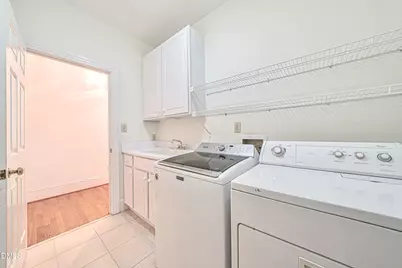
- Appliances: Dishwasher, Dryer, Gas Range, Refrigerator, Washer
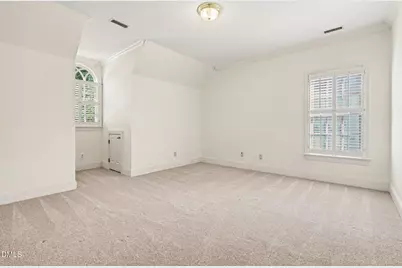
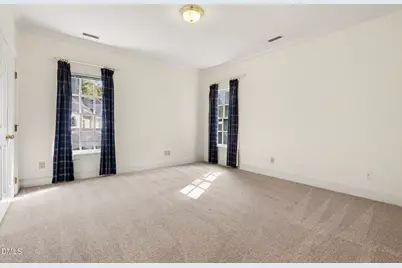
- Flooring: Carpet, Hardwood, Tile, Wood
Rooms
Bathrooms
- Total Bathrooms: 5
- Full Bathrooms: 4
- Half Bathrooms: 1
Bedrooms
- Total Bedrooms: 4
Other Rooms
- Laundry: In Unit, Upper Level
Exterior
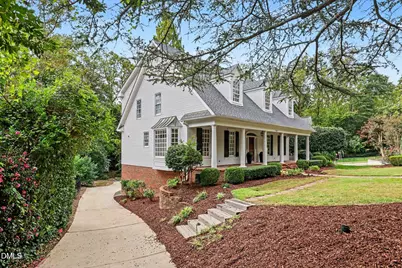
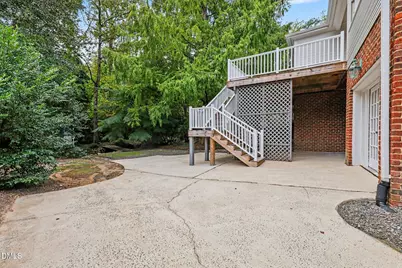
- Exterior Features: Private Entrance, Private Yard, Rain Gutters, Storage
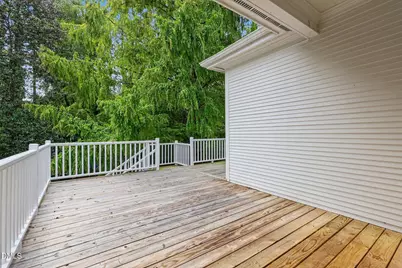
- Porch/Patio/Deck: Covered, Deck, Front Porch, Porch
Parking
- Total Spaces: 4
- Parking Features: Aggregate, Concrete, Driveway, Off Street, On Street
Location
- County: Wake
- Subdivision: Coley Park
School Information
- Elementary School: Wake - Lacy Elementary
- Middle School: Wake - Martin Middle
- High School: Wake - Needham Broughton High
Heating & Cooling
- Central air: Yes
- Air Conditioning: Yes
- Cooling Type: Central Air
- Heating Type: Natural Gas
Utilities
- Sewer: Public Sewer
- Water: Public
Structural Information
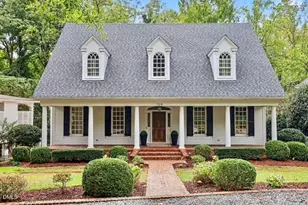
- Architectural Style: Traditional
- Structure Type: House
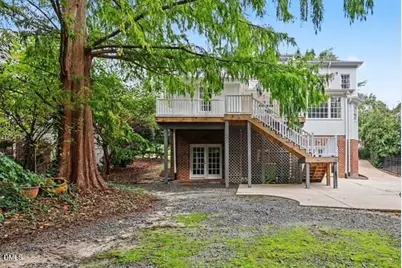
- Exterior Const.: Brick, Brick Veneer, Lap Siding
- Basement: Yes
- Basement Desc.: Exterior Entry, Finished, Full, Heated, Interior Entry, Storage Space, Walk-Out Access
- Roof: Shingle
- Common Walls: No Common Walls
- Stories/Levels: 1
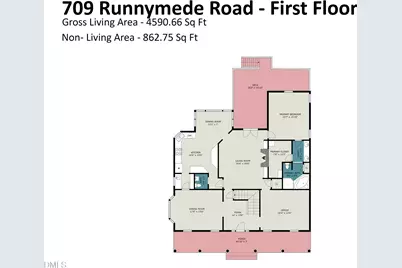
- Building Size: 4589
- Square Feet: 4,589
- Living Area: 4,589 Sq. Ft.
- Finished Above Grnd: 3,169 Sq. Ft.
- Finished Below Grnd: 1,420 Sq. Ft.
- Year Built: 1991
Additional Structures
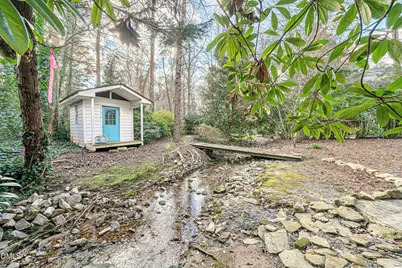
- Other Structures: Shed(s)
Lot Features
- Property View: Neighborhood
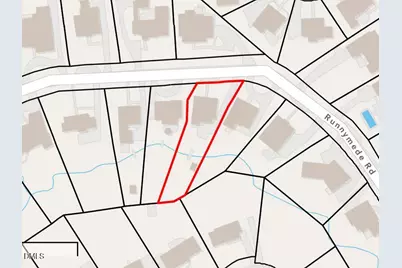
- Lot Size (Acres): 0.33
- Lot Size (Sq. Ft.): 14,374.8
- Frontage: City Street
- Street/Road Desc.: Asphalt
- Lot Features: Back Yard, Few Trees, Front Yard, Landscaped, Native Plants
- Zoning: R-4
- Fencing (Description): None
Financial Considerations
- Tax Amount: $12,382.71
- Tax Year: 2025
- Terms: Cash, Conventional, VA Loan
Disclosures and Reports
- Special Conditions: Standard
- APN: 079516727560000 0179014
- Lot Number: 3
Listed by Steele Residential, Tim Lehan (919) 971-0346
Schools serving 709 Runnymede Rd
| Name | Grades | Distance |
|---|---|---|
Lacy Elementary 2001 Lake Boone Trail, Raleigh, NC 27607 | PK-5 | 0.7 mi |
Martin Middle 1701 Ridge Road, Raleigh, NC 27607 | 6-8 | 1 mi |
Needham Broughton High 723 Saint Marys Street, Raleigh, NC 27605 | 9-12 | 2.1 mi |
Price & Sales History for 709 Runnymede Rd
Tax History for 709 Runnymede Rd
Estimate the Cost for 709 Runnymede Rd
709 Runnymede Road, Raleigh, NC 27607 (MLS# 10200294) is a Single Family property with 4 bedrooms, 4 full bathrooms and 1 partial bathroom. 709 Runnymede Road is currently listed for $1,475,000 and was received on October 26, 2026. Want to learn more about 709 Runnymede Road? Do you have questions about finding other Single Family real estate for sale in Raleigh? You can browse all Raleigh real estate or contact a Coldwell Banker agent to request more information.