This is a carousel with tiles that activate property listing cards. Use the previous and next buttons to navigate.
1/1
$421,000
This is a carousel with tiles that activate property listing cards. Use the previous and next buttons to navigate.
1/1
Property Description
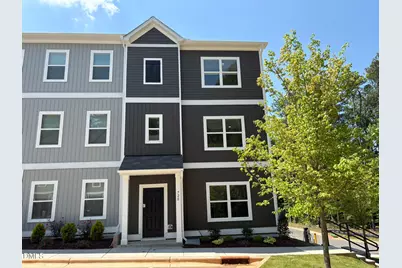
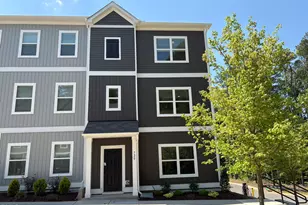
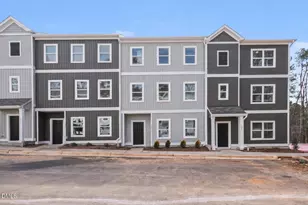
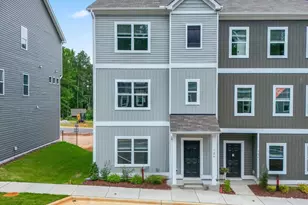
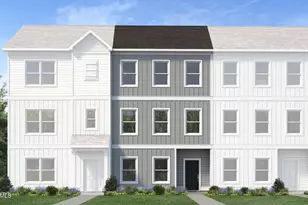
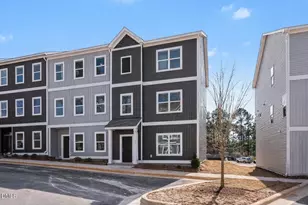
Smith Douglas Homes proudly presents the Radcliffe at Helmsley. Don't miss this rare opportunity to own a stunning END-UNIT townhome that perfectly blends modern design, upscale finishes, and an unbeatable location. Offering 4 spacious bedrooms, including a convenient lower-level suite with private bath, this home is designed with both comfort and versatility in mind. The heart of the home showcases a chef-inspired kitchen with 36-inch cabinetry, sleek black fixtures, a single-bowl rectangular sink, stainless steel appliances, a large island with pendant lighting, and upgraded luxury vinyl plank flooring that extends through the lower and second levels. A linear electric fireplace in the family room creates a cozy yet refined atmosphere, while blinds throughout provide both style and convenience. The Radcliffe floor plan offers exceptional indoor and outdoor living with a spacious lower-level patio and a private second-level balcony--perfect for entertaining or quiet relaxation. Designer details include iron open railing on the second and third levels, and plush carpet in the third-floor bedrooms. Retreat to the luxurious owner's suite, featuring a spa-inspired bath with an oversized walk-in shower and a generous walk-in closet. Located just minutes from the sought-after Fenton district, you'll enjoy premier shopping, dining, and entertainment right at your doorstep. With its sophisticated design, thoughtful upgrades, and enviable location, this home is truly a rare find. Schedule your appointment today. Investor-friendly property with the potential for Airbnb/short-term rental use
Full Property Details
Full Property Details for 720 Orch Vis Cir
General
- Sold For: $421,000
- HOA FEE: $220/month
- Taxes: $0
- Status: Closed
- Type: Townhouse
- Source: 2218
- MLS ID: 10165953
- Added to Site: 105 day(s) ago
Interior
- Number of Rooms: 8
- Interior Features: Double Vanity, High Ceilings, Kitchen Island, Walk-In Shower
- Appliances: Dishwasher, Electric Range, Microwave, Stainless Steel Appliance(s)
- Flooring: Carpet, Vinyl
Rooms
Bathrooms
- Total Bathrooms: 4
- Full Bathrooms: 3
- Half Bathrooms: 1
Bedrooms
- Total Bedrooms: 4
Other Rooms
- Laundry: Laundry Room, Upper Level
Additional Information
- Shared Amenities: Maintenance Grounds, Trash
Exterior
- Exterior Features: Balcony
- Porch/Patio/Deck: Covered, Patio
Parking
- Parking Features: Electric Vehicle Charging Station(s), Lighted, Open, Parking Lot, Unassigned
Location
- County: Wake
- Subdivision: Helmsley Townhomes
- Driving Directions: Take I-40 W/US-64 W freeway, take exit 291 on the right onto Cary Towne Blvd. Turn Left onto Western Blvd toward Farm Gate Rd. Turn right onto Farm Gate Rd
- City Limits: Yes
School Information
- Elementary School: Wake - Reedy Creek Elementary
- Middle School: Wake - Reedy Creek Middle
- High School: Wake - Athens Drive High
Community
- Association: Yes
- Assoc. Fees Include: Maintenance Grounds, Pest Control, Trash
Heating & Cooling
- Air Conditioning: Yes
- Cooling Type: Central Air, Zoned
- Heating Type: Heat Pump, Zoned
Utilities
- Sewer: Public Sewer
- Water: Public
Structural Information
- Property Detached: Yes
- Architectural Style: Modern
- Structure Type: Site Built, Townhouse
- Builder: Smith Douglas Homes
- Exterior Const.: Vinyl Siding
- Roof: Shingle
- Common Walls: 1 Common Wall, End Unit
- Windows: Blinds
- Building Size: 1887
- Square Feet: 1,887
- Finished Above Grnd: 1,887 Sq. Ft.
- Year Built: 2025
Lot Features
- Lot Size (Acres): 0.03
- Lot Size (Sq. Ft.): 1,306.8
Financial Considerations
- Association Fee: $220
- Assoc Fee Freq.: Monthly
- Tax Amount: $.87
Disclosures and Reports
- Special Conditions: Seller Licensed Real Estate Professional
- Property ID: 773677068
- Lot Number: 7
Listed and Sold by SDH Raleigh LLC, Kat Mentzel (919) 522-2297

Get Pre-Approved Today
Schools
Schools serving 720 Orch Vis Cir
School District:Wake County Schools
| Name | Grades | Distance |
|---|---|---|
Reedy Creek Elementary, Cary, NC 940 Reedy Creek Road, Cary, NC 27513 | PK-5 | 2.9 mi |
Reedy Creek Middle 930 Reedy Creek Road, Cary, NC 27513 | 6-8 | 3 mi |
Athens Drive High 1420 Athens Drive, Raleigh, NC 27606 | 9-12 | 1.8 mi |
Disclaimer:
School attendance boundaries provided by ATTOM Data Solutions and are for reference only. Contact the school directly to verify enrollment eligibility.
Price & Sales History for 720 Orch Vis Cir
Date
Details
Price
Change
Source
7/27/2026
Sold
$421,000
-4.08%
MLS
6/19/2026
Price Reduced
$438,900
-0.23%
MLS
6/08/2026
Price Reduced
$439,900
-1.12%
MLS
5/23/2026
Price Reduced
$444,900
-4.3%
MLS
5/08/2026
Listed
$464,900
—
MLS
Disclaimer: Historical sales information is derived from public records provided by the county offices. Information is not guaranteed and should be independently verified.
720 Orchard Vista Circle, Raleigh, NC 27606 (MLS# 10165953) is a Townhouse property that was sold at $421,000 on July 27, 2026. Want to learn more about 720 Orchard Vista Circle? Do you have questions about finding other Townhouse real estate for sale in Raleigh? You can browse all Raleigh real estate or contact a Coldwell Banker agent to request more information.