This is a carousel with tiles that activate property listing cards. Use the previous and next buttons to navigate.
1/1
$230,000
This is a carousel with tiles that activate property listing cards. Use the previous and next buttons to navigate.
1/1
Property Description
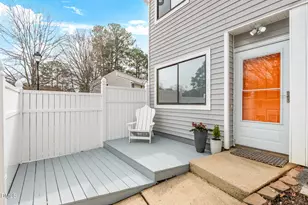
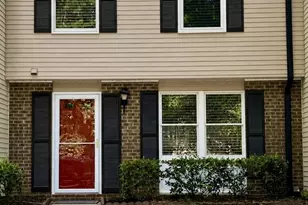
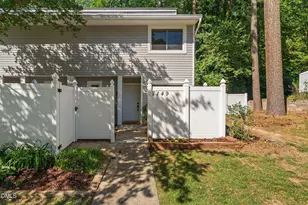
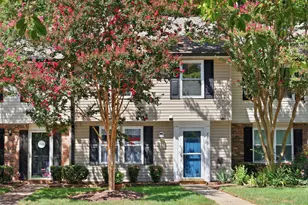
Refreshed end-unit townhome that is truly move-in ready in a fantastic location close to trails, dining and shopping. Upon entry, you're welcomed by a flexible dining or office space that flows into the kitchen featuring newer stainless steel appliances: induction range (2024), microwave hood (2024), dishwasher (approx. 2 years), and French-style refrigerator (3 years). Pull-out cabinetry adds smart storage. Washer and dryer convey, and dryer vents were recently cleaned. Updated half bath. The inviting living room offers a wood-burning fireplace that has been recently swept and repainted. Enjoy the enclosed patio with attached storage. Don't miss the under stair storage. Upstairs you'll find a spacious primary suite with walk-in closet and new bath vanity, along with two additional bedrooms ideal for guests or office space. NO CARPET. Open stairwell with large windows and a beautiful chandelier brings in abundant natural light. Newer light fixtures and ceiling fans throughout. HVAC has been maintained on a routine service plan. NEST thermostat and carbon monoxide/smoke detectors in place. Water included in HOA dues, plus access to the community pool. Seller is providing a one-year VIP home warranty plan through Guard Home Warranty.
Full Property Details
Full Property Details for 7377 Sandy Creek Dr
General
- Sold For: $230,000
- HOA FEE: $300/month
- Taxes: $2,257 (2025)
- Status: Closed
- Type: Condo
- Source: 2218
- MLS ID: 10146893
- Added to Site: 240 day(s) ago
Interior
- Number of Rooms: 6
- Interior Features: Bathtub/Shower Combination, Ceiling Fan(s), Chandelier, Pantry, Smart Thermostat, Smooth Ceilings, Storage, Walk-In Closet(s)
- Fireplace: Yes
- Number of Fireplaces: 1
- Fireplace(s): Family Room, Wood Burning
- Appliances: Dishwasher, Dryer, Electric Range, Electric Water Heater, Ice Maker, Induction Cooktop, Microwave, Refrigerator, Self Cleaning Oven, Stainless Steel Appliance(s), Washer
- Flooring: Laminate, Tile
Rooms
Bathrooms
- Total Bathrooms: 3
- Full Bathrooms: 2
- Half Bathrooms: 1
Bedrooms
- Total Bedrooms: 3
Other Rooms
- Laundry: In Kitchen, Laundry Closet, Main Level
Additional Information
- Shared Amenities: Maintenance Grounds, Pool, Trash, Water
- Security/Safety: Smoke Detector(s)
Exterior
- Exterior Features: Rain Gutters, Smart Lock(s), Storage
Parking
- Total Spaces: 2
- Parking Features: Assigned, Guest, Parking Lot, Paved
Location
- County: Wake
- Subdivision: Sandy Creek Condos
School Information
- Elementary School: Wake - Pleasant Union
- Middle School: Wake - West Millbrook
- High School: Wake - Sanderson
Community
- Association: Yes
- Assoc. Name: CAS
- Assoc. Fees Include: Maintenance Grounds, Sewer, Trash, Water
Heating & Cooling
- Central air: Yes
- Air Conditioning: Yes
- Cooling Type: Central Air, Electric
- Heating Type: Electric, Heat Pump
- Water Heater: Electric
Utilities
- Sewer: Public Sewer
- Water: Public
- Utility Description: Electricity Connected, Sewer Connected, Water Connected
Structural Information
- Architectural Style: Traditional
- Structure Type: Townhouse
- Exterior Const.: Vinyl Siding
- Roof: Shingle
- Common Walls: End Unit
- Stories/Levels: 2
- Building Size: 1336
- Square Feet: 1,336
- Living Area: 1,336 Sq. Ft.
- Finished Above Grnd: 1,336 Sq. Ft.
- Year Built: 1983
Lot Features
- Street/Road Desc.: Paved
- Fence: Yes
- Zoning: R-10
- Fencing (Description): Back Yard, Vinyl
Financial Considerations
- Association Fee: Yes
- Association Fee: $300
- Assoc Fee Freq.: Monthly
- Other Assoc Fees: $125
- Tax Amount: $2,257.71
- Tax Year: 2025
- Terms: Cash, Conventional
Disclosures and Reports
- Special Conditions: Standard
- APN: 1707557731
Listed by Keller Williams Realty, Jason Dalton (919) 520-7067 and Keller Williams Realty, Jarrett Jost (984) 242-7757
Sold by EXP Realty LLC, Tina Caul

Get Pre-Approved Today
Schools
Schools serving 7377 Sandy Creek Dr
School District:Wake County Schools
| Name | Grades | Distance |
|---|---|---|
Pleasant Union Elementary 1900 Pleasant Union Church Road, Raleigh, NC 27614 | PK-5 | 5 mi |
West Millbrook Middle 8115 Strickland Road, Raleigh, NC 27615 | 6-8 | 1 mi |
Sanderson High 5500 Dixon Drive, Raleigh, NC 27609 | 9-12 | 1.4 mi |
Disclaimer:
School attendance boundaries provided by ATTOM Data Solutions and are for reference only. Contact the school directly to verify enrollment eligibility.
Price & Sales History for 7377 Sandy Creek Dr
Date
Details
Price
Change
Source
5/07/2026
Sold
$230,000
-6.08%
MLS
3/09/2026
Price Reduced
$244,900
-2%
MLS
2/16/2026
Listed
$249,900
—
MLS
Disclaimer: Historical sales information is derived from public records provided by the county offices. Information is not guaranteed and should be independently verified.
7377 Sandy Creek Drive, Raleigh, NC 27615 (MLS# 10146893) is a Condo property that was sold at $230,000 on May 07, 2026. Want to learn more about 7377 Sandy Creek Drive? Do you have questions about finding other Condo real estate for sale in Raleigh? You can browse all Raleigh real estate or contact a Coldwell Banker agent to request more information.