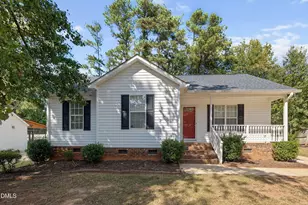
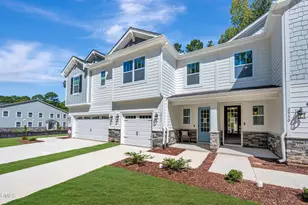
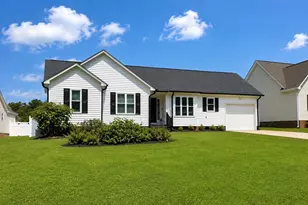
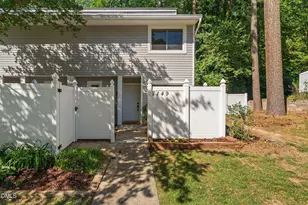
Full Property Details for 7185 Sandy Creek Dr
General
- Sold For: $227,000
- HOA FEE: $300/month
- Taxes: $2,618 (2026)
- Status: Closed
- Type: Condo
- Source: 2218
- MLS ID: 10186931
- Added to Site: 50 day(s) ago
Interior
- Number of Rooms: 6
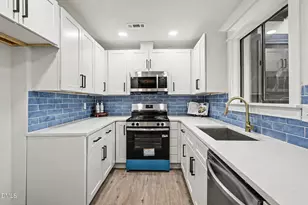
- Interior Features: Ceiling Fan(s), Entrance Foyer, Granite Counters, High Speed Internet, Recessed Lighting, Smart Camera(s)/Recording, Smart Thermostat, Smooth Ceilings, Stone Counters, Walk-In Closet(s)
- Appliances: Dishwasher, Disposal, Electric Range, Free-Standing Electric Range, Free-Standing Refrigerator, Ice Maker, Microwave, Stainless Steel Appliance(s)
- Flooring: Bamboo, Carpet, Tile, Vinyl
Rooms
- Total Bathrooms: 3
- Full Bathrooms: 2
- Half Bathrooms: 1
- Laundry: Electric Dryer Hookup, In Bathroom, Main Level, Washer Hookup
Additional Information
- Shared Amenities: Maintenance, Maintenance Grounds, Management, Pool, Water
- Security/Safety: Security System, Smoke Detector(s)
Exterior
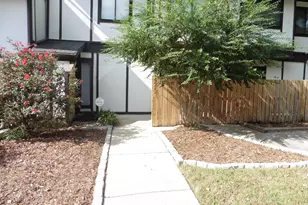
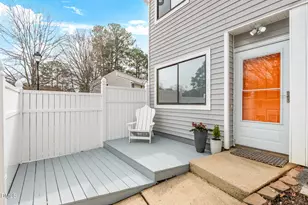
- Exterior Features: Fenced Yard, Private Yard, Rain Gutters, Smart Lock(s), Storage
- Porch/Patio/Deck: Deck, Enclosed, Patio
Parking
- Total Spaces: 2
- Parking Features: Assigned, Direct Access, Open, Parking Lot, Unassigned
Location
- County: Wake
- Subdivision: Sandy Creek Condos
School Information
- Elementary School: Wake - Pleasant Union Elementary
- Middle School: Wake - West Millbrook Middle
- High School: Wake - Sanderson High
Community
- Association: Yes
- Assoc. Name: https://www.casnc.com/
- Assoc. Fees Include: Water
Heating & Cooling
- Central air: Yes
- Air Conditioning: Yes
- Cooling Type: Ceiling Fan(s), Central Air, Electric, Heat Pump
- Heating Type: Fireplace(s), None
Utilities
- Sewer: Public Sewer
- Water: Public
- Cable Available: Yes
- Utility Description: Cable Available, Electricity Connected, Phone Available, Sewer Connected, Water Connected
Structural Information
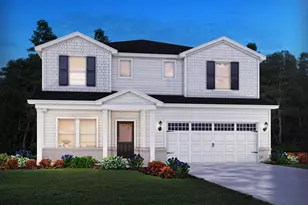
- Architectural Style: Contemporary
- Structure Type: Site Built
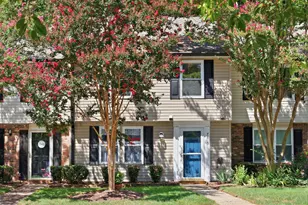
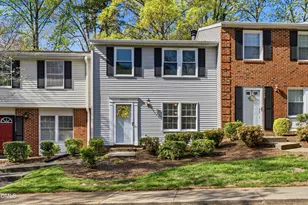
- Exterior Const.: Vinyl Siding
- Roof: Shingle
- Common Walls: 2+ Common Walls, No One Above, No One Below
- Windows: Blinds, Screens
- Stories/Levels: 2
- Building Size: 1408
- Square Feet: 1,408
- Living Area: 1,408 Sq. Ft.
- Finished Above Grnd: 1,408 Sq. Ft.
- Year Built: 1974
- Property Condition: Updated/Remodeled
Additional Structures
- Other Structures: Storage
Lot Features
- Street/Road Desc.: Paved, Unimproved
- Fence: Yes
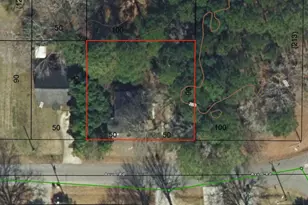
- Lot Features: Back Yard, Hardwood Trees
- Zoning: R-10
- Fencing (Description): Back Yard, Fenced, Gate, Wood
Financial Considerations
- Association Fee: Yes
- Association Fee: $300
- Assoc Fee Freq.: Monthly
- Tax Amount: $2,618
- Tax Year: 2026
- Terms: Cash, Conventional, FHA, VA Loan, FHA Eligibility
Disclosures and Reports
- Special Conditions: Standard
- APN: 170711557731036 0089879
- Lot Number: 4
Listed by Greystone Management, Inc., Angie Bagley (919) 673-5454
Sold by Costello Real Estate & Investm, Matt Ivey