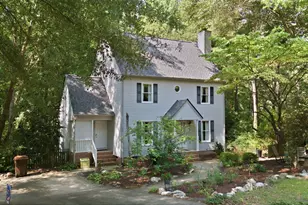
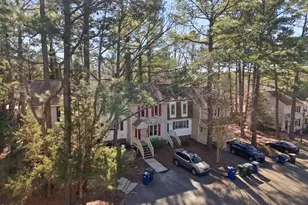
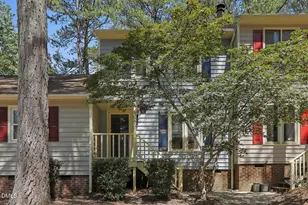
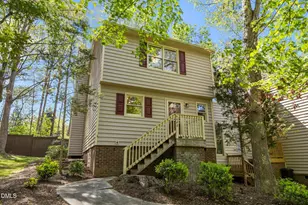
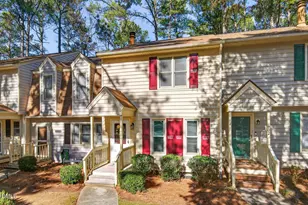
Full Property Details for 741 Benchmark Dr
General
- Price: $230,000
- HOA FEE: $215/month
- Taxes: $2,367 (2026)
- Status: Pending
- Type: Townhouse
- Source: 2218
- MLS ID: 10187570
- Updated: 10/1/2026
- Added to Site: 50 day(s) ago
Interior
- Number of Rooms: 5
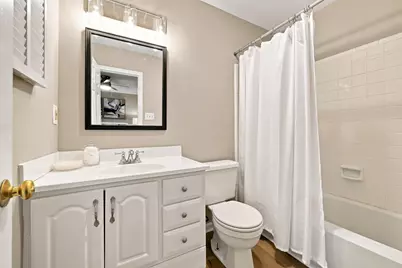
- Interior Features: Bathtub/Shower Combination, Ceiling Fan(s), Entrance Foyer, Granite Counters, Smooth Ceilings
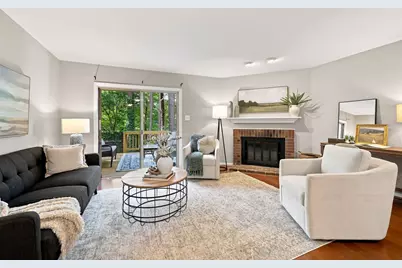
- Fireplace: Yes
- Number of Fireplaces: 1
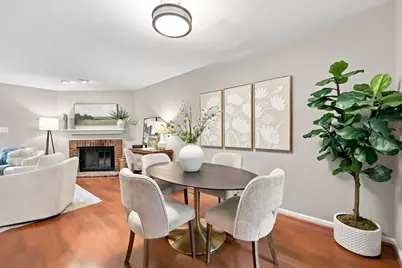
- Fireplace(s): Family Room
- Appliances: Dishwasher, Electric Range, Microwave, Refrigerator, Washer/Dryer
- Flooring: Carpet, Vinyl
Rooms
- Total Bathrooms: 3
- Full Bathrooms: 2
- Half Bathrooms: 1
Exterior
- Exterior Features: Rain Gutters, Storage
- Porch/Patio/Deck: Deck, Front Porch
Location
- County: Wake
- Subdivision: Bent Creek
School Information
- Elementary School: Wake - Green Elementary
- Middle School: Wake - Carroll Middle
- High School: Wake - Sanderson High
Community
- Association: Yes
- Assoc. Name: Towne Properties
- Assoc. Fees Include: Insurance, Maintenance Grounds, Pest Control, Road Maintenance, Storm Water Maintenance
Heating & Cooling
- Central air: Yes
- Air Conditioning: Yes
- Cooling Type: Central Air
- Heating Type: Forced Air
Utilities
- Sewer: Public Sewer
- Water: Public
Structural Information
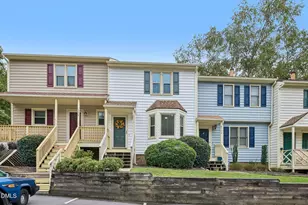
- Architectural Style: Transitional
- Structure Type: Townhouse
- Exterior Const.: Frame, Vinyl Siding
- Basement: Yes
- Basement Desc.: Crawl Space
- Roof: Architectural Shingle
- Building Size: 1202
- Square Feet: 1,202
- Living Area: 1,202 Sq. Ft.
- Finished Above Grnd: 1,202 Sq. Ft.
- Year Built: 1982
Lot Features
- Lot Size (Acres): 0.03
- Lot Size (Sq. Ft.): 1,307
- Zoning: R-10
Financial Considerations
- Association Fee: Yes
- Association Fee: $215
- Assoc Fee Freq.: Monthly
- Tax Amount: $2,367.57
- Tax Year: 2026
- Terms: Cash, Conventional, FHA, VA Loan
Disclosures and Reports
- Special Conditions: Standard
- APN: 1707412529
- Lot Number: C
Listed by Howard Hanna Allen Tate Raleigh Glenwood, Eddie Cash (919) 749-1729