This is a carousel with tiles that activate property listing cards. Use the previous and next buttons to navigate.
1/1
$301,930
This is a carousel with tiles that activate property listing cards. Use the previous and next buttons to navigate.
1/1
Property Description
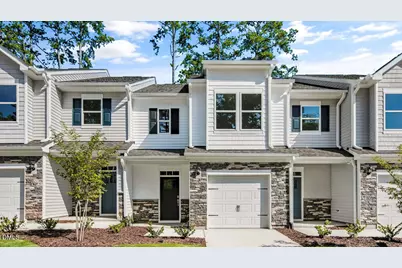
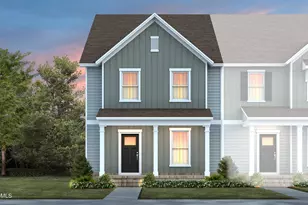
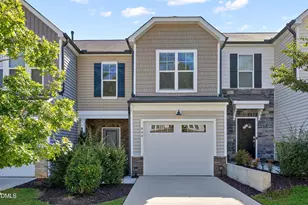
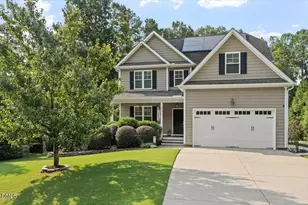
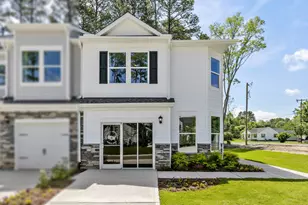
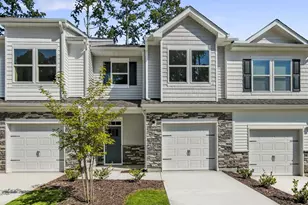
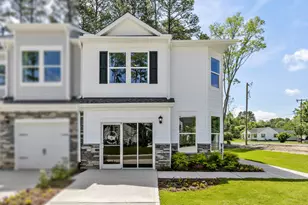
Welcome to 7426 Bourbon Briar Drive at Chapel Townes. This Denver townhome features 3 bedrooms, 2.5 bathrooms, approximately 1,678 square feet, and a 1-car garage. The first floor offers a connected and inviting living space, with the kitchen opening to the dining and family areas. Quartz countertops, shaker-style cabinetry with crown molding, stainless steel appliances, a ceramic tile backsplash, and a large island provide both style and practicality. Upstairs, the primary suite includes a walk-in closet, dual vanities, and a walk-in shower. Two additional bedrooms offer flexible options for a variety of needs, and the centrally located laundry area adds convenience. A well-balanced layout and clean, modern finishes create a home that is both functional and easy to enjoy. * Photos are not of actual home or interior features and are representative of floor plan only. *
Full Property Details
Full Property Details for 7426 Bourbon Briar Dr
General
- Sold For: $301,930
- HOA FEE: $99/month
- Status: Closed
- Type: Townhouse
- Source: 2218
- MLS ID: 10149768
- Added to Site: 163 day(s) ago
Interior
- Number of Rooms: 1
- Interior Features: Kitchen Island, Open Floorplan, Pantry, Quartz Counters, Smart Thermostat, Walk-In Closet(s), Walk-In Shower
- Appliances: Dishwasher, Electric Water Heater, Free-Standing Gas Range, Microwave, Stainless Steel Appliance(s)
- Flooring: Carpet, Laminate, Vinyl
Rooms
Bathrooms
- Total Bathrooms: 3
- Full Bathrooms: 2
- Half Bathrooms: 1
Bedrooms
- Total Bedrooms: 3
Other Rooms
- Laundry: Electric Dryer Hookup, Laundry Room, Washer Hookup
Additional Information
- Shared Amenities: Maintenance Grounds
Exterior
- Porch/Patio/Deck: Patio
Parking
- Garage: Yes
- Attached garage: Yes
- Garage Spaces: 1
- Parking Features: Attached, Concrete, Driveway, Garage, Garage Door Opener, Garage Faces Front
Location
- County: Wake
- Subdivision: Chapel Townes
- Driving Directions: GPS: 5232 Forestville Rd., Raleigh, NC 27604. Follow I-540 E to Buffaloe Rd. Take exit 20 from I-540 E., Merge onto I-540 E., Take exit 20 for Buffaloe Rd., Follow Buffaloe Rd and Forestville Rd to your destination. Turn left onto Buffaloe Rd., Turn right onto Forestville Rd., Turn right. Turn left.
- City Limits: Yes
School Information
- Elementary School: Wake - Forestville Road Elementary
- Middle School: Wake - Neuse River Middle
- High School: Wake - Knightdale High
Community
- Association: Yes
- Assoc. Fees Include: None
Heating & Cooling
- Air Conditioning: Yes
- Cooling Type: Central Air
- Heating Type: Natural Gas
Utilities
- Sewer: Public Sewer
- Water: Public
- Utility Description: Cable Available, Electricity Available, Natural Gas Available, Phone Available, Sewer Available, Water Available
Structural Information
- Architectural Style: Traditional
- Structure Type: Townhouse
- Builder: D.R. Horton
- Exterior Const.: Vinyl Siding
- Roof: Shingle
- Drive-In Doors: Sliding Doors
- Stories/Levels: 2
- Building Size: 1678
- Square Feet: 1,678
- Finished Above Grnd: 1,678 Sq. Ft.
- Year Built: 2026
Lot Features
- Lot Size (Acres): 0.05
- Lot Size (Sq. Ft.): 2,178
- Lot Features: Landscaped
Green Features
- Energy Efficient: Lighting, Thermostat
Financial Considerations
- Association Fee: $99
- Assoc Fee Freq.: Monthly
Disclosures and Reports
- Special Conditions: Seller Licensed Real Estate Professional, Standard
- Property ID: 1746300880
- Lot Number: 311
Listed by D.R. Horton, Inc., Kenneth Ward (919) 713-8414
Sold by The Ocean Group, Garry Pearson

Get Pre-Approved Today
Schools
Schools serving 7426 Bourbon Briar Dr
School District:Wake County Schools
| Name | Grades | Distance |
|---|---|---|
Beaverdam Elementary 3591 Tarheel Club Road, Raleigh, NC 27604 | PK-5 | 1.4 mi |
River Bend Middle, Raleigh, NC 5601 Wallace Martin Way, Raleigh, NC 27616 | 6-8 | 1.8 mi |
Knightdale High 100 Bryan Chalk Lane, Knightdale, NC 27545 | 9-12 | 3 mi |
Disclaimer:
School attendance boundaries provided by ATTOM Data Solutions and are for reference only. Contact the school directly to verify enrollment eligibility.
Price & Sales History for 7426 Bourbon Briar Dr
Date
Details
Price
Change
Source
8/11/2026
Sold
$301,930
-0.33%
MLS
7/08/2026
Price Reduced
$302,930
-1%
MLS
6/05/2026
Price Reduced
$305,990
-1.92%
MLS
5/27/2026
Price Reduced
$311,990
-3.11%
MLS
3/03/2026
Listed
$321,990
—
MLS
Disclaimer: Historical sales information is derived from public records provided by the county offices. Information is not guaranteed and should be independently verified.
7426 Bourbon Briar Drive, Raleigh, NC 27604 (MLS# 10149768) is a Townhouse property that was sold at $301,930 on August 11, 2026. Want to learn more about 7426 Bourbon Briar Drive? Do you have questions about finding other Townhouse real estate for sale in Raleigh? You can browse all Raleigh real estate or contact a Coldwell Banker agent to request more information.