Full Property Details for 7520 Lead Mine Rd #100
General
- Price: $325,000
- HOA FEE: $602/month
- Taxes: $2,676
- Status: Active
- Type: Condo
- Source: 2218
- MLS ID: 10186894
- Updated: 8/17/2026
- Added to Site: 3 day(s) ago
Interior
- Number of Rooms: 5
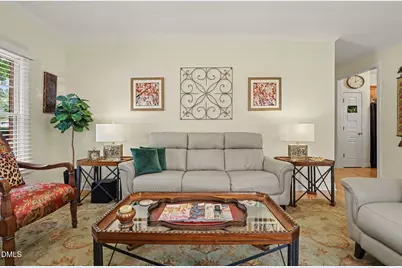
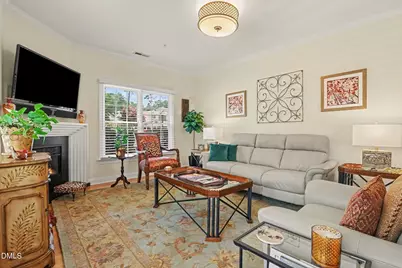
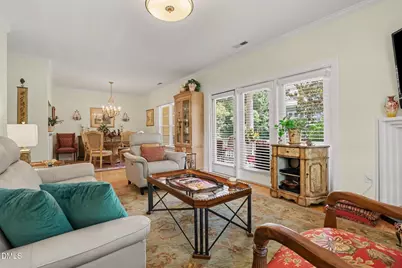
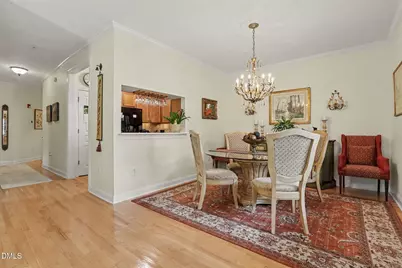

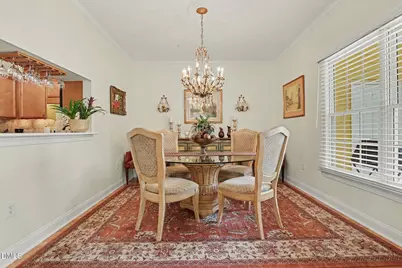
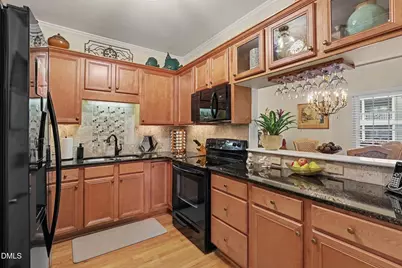
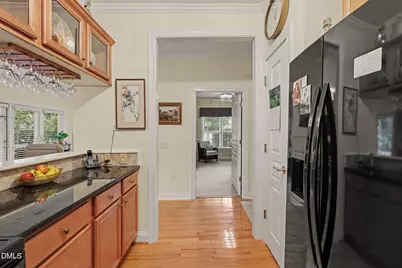
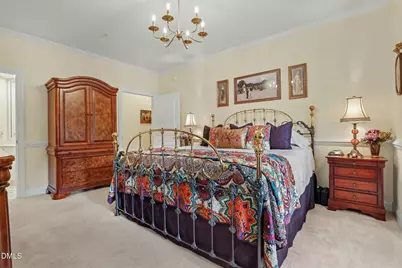
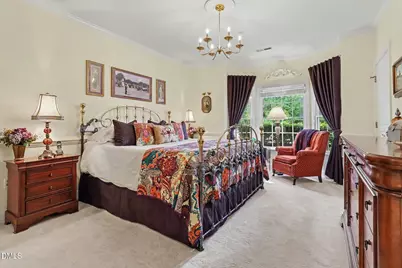
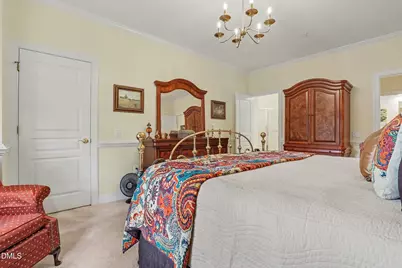
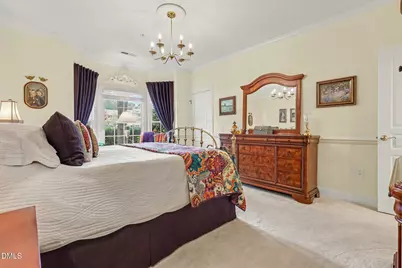
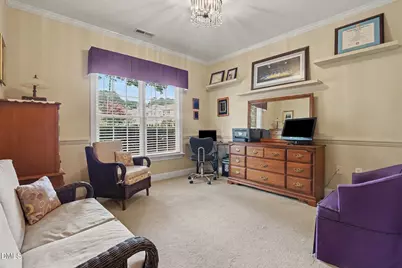
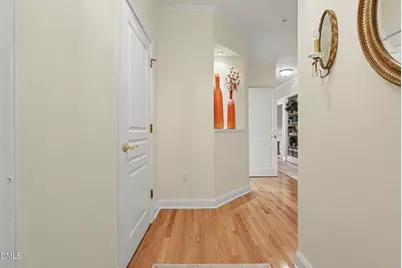
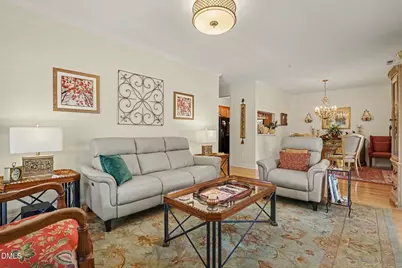
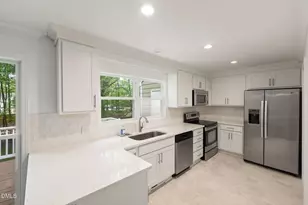
- Interior Features: Bookcases, Built-in Features, Chandelier, Crown Molding, Elevator, Entrance Foyer, Granite Counters, Open Floorplan, Master Downstairs, Stone Counters, Walk-In Closet(s), Walk-In Shower
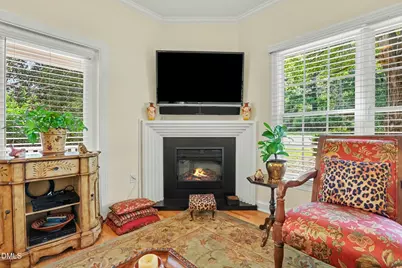
- Fireplace: Yes
- Number of Fireplaces: 1
- Fireplace(s): Family Room, Gas, Glass Doors, Living Room
- Appliances: Dishwasher, Disposal, Dryer, Electric Range, Electric Water Heater, Free-Standing Electric Range, Free-Standing Range, Free-Standing Refrigerator, Ice Maker, Microwave, Range, Refrigerator, Washer, Water Heater
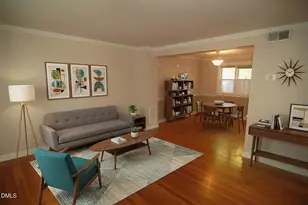
- Flooring: Carpet, Hardwood, Tile, Wood
Rooms
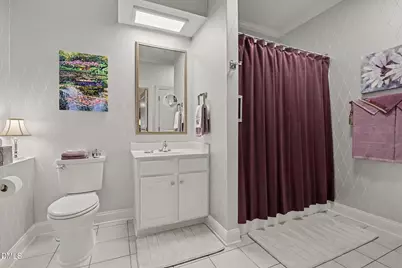
- Total Bathrooms: 2
- Full Bathrooms: 2
- Laundry: Electric Dryer Hookup, In Bathroom, Laundry Closet, Washer Hookup
Additional Information
- Shared Amenities: Elevator(s), Maintenance Grounds, Storage
Exterior
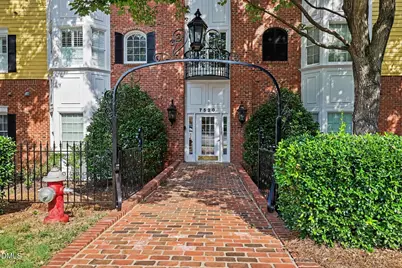
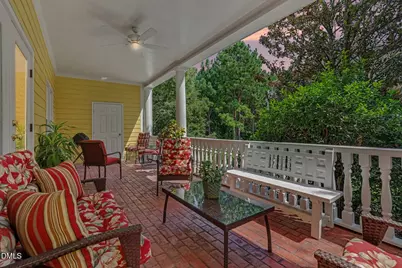
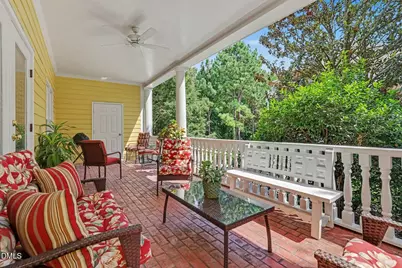
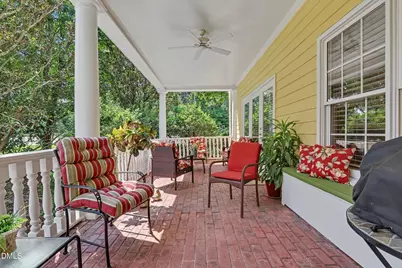
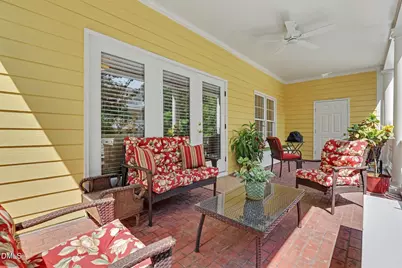
- Exterior Features: Balcony, Barbecue, Outdoor Grill, Storage
- Porch/Patio/Deck: Covered, Enclosed, Porch, Rear Porch
Parking
- Carports: Yes
- Carport Spaces: 1
- Parking Features: Additional Parking, Assigned, Covered, Paved
Location
- County: Wake
- Subdivision: The Battery
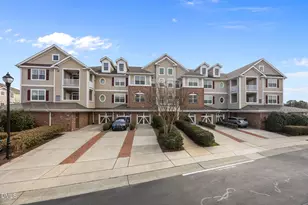
- Driving Directions: Take Lead Mine North from Lynn Rd to The Battery on the right. Drive way is accessible on both ends of complex. Parking between the buildings in unassigned parking.
- City Limits: Yes
School Information
- Elementary School: Wake - Lynn Road Elementary
- Middle School: Wake - Carroll Middle
- High School: Wake - Sanderson High
Community
- Association: Yes
- Assoc. Fees Include: Maintenance Grounds, Maintenance Structure
Heating & Cooling
- Air Conditioning: Yes
- Cooling Type: Central Air
- Heating Type: Fireplace(s), None
Utilities
- Sewer: Public Sewer
- Water: Public
Structural Information
- Property Detached: Yes
- Architectural Style: Traditional
- Structure Type: Multi Family
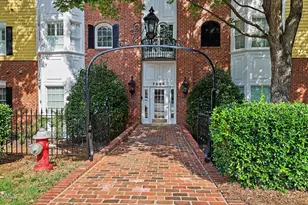
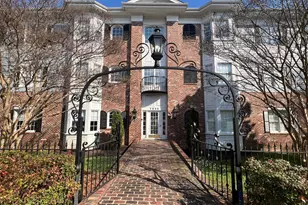
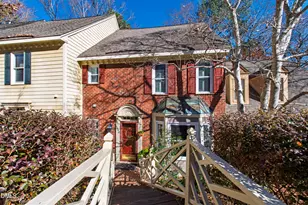
- Exterior Const.: Brick, Cement Siding
- Roof: Shingle
- Common Walls: End Unit
- Drive-In Doors: French Doors
- Elevator: Yes
- Stories/Levels: 1
- Building Size: 1381
- Square Feet: 1,381
- Sq. Ft. Source: Estimated
- Finished Above Grnd: 1,381 Sq. Ft.
- Year Built: 2002
Additional Structures
Lot Features
- Property View: Trees/Woods
- Frontage: City Street
- Street/Road Desc.: Asphalt
- Fence: Yes
- Zoning: R-6
- Fencing (Description): None
Financial Considerations
- Association Fee: $602
- Assoc Fee Freq.: Monthly
- Tax Amount: $2,676.87
Disclosures and Reports
- Special Conditions: Standard
- Property ID: 170709064006001 0303569
Listed by Coldwell Banker Advantage Hend, Laurie Donofrio (919) 612-8080