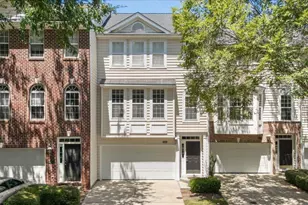
Full Property Details for 7520 Lead Mine Rd #304
General
- Price: $355,000
- HOA FEE: $603/month
- Taxes: $3,130 (2026)
- Status: Active
- Type: Condo
- Source: 2218
- MLS ID: 10198845
- Updated: 10/16/2026
- Added to Site: 1 day(s) ago
Interior
- Number of Rooms: 6
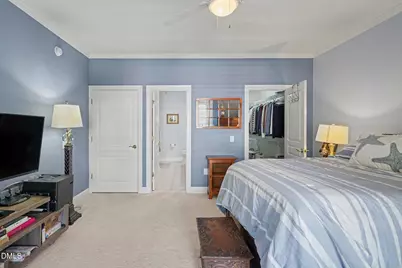
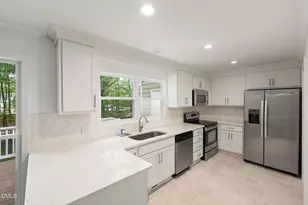
- Interior Features: Ceiling Fan(s), Crown Molding, Double Vanity, Elevator, Entrance Foyer, Granite Counters, High Ceilings, Pantry, Shower Only, Smooth Ceilings, Walk-In Closet(s)
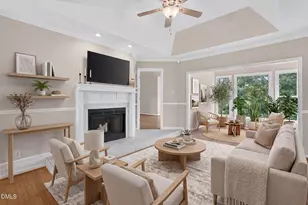
- Fireplace: Yes
- Number of Fireplaces: 1
- Fireplace(s): Decorative, Electric, Family Room
- Appliances: Dishwasher, Microwave, Range, Refrigerator, Washer/Dryer
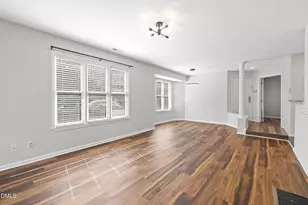
- Flooring: Carpet, Ceramic Tile, Hardwood
Rooms
- Total Bathrooms: 2
- Full Bathrooms: 2
- Laundry: In Bathroom, Inside, Laundry Closet
Additional Information
- Shared Amenities: Elevator(s)
- Security/Safety: Building Security, Key Card Entry
Exterior
- Exterior Features: Balcony, Storage
- Porch/Patio/Deck: Covered, Terrace
Parking
- Garage: Yes
- Attached garage: Yes
- Garage Spaces: 1
- Total Spaces: 1
- Parking Features: Additional Parking, Assigned, Community Structure, Covered, Lighted
Location
- County: Wake
- Subdivision: The Battery
School Information
- Elementary School: Wake County Schools
- Middle School: Wake County Schools
- High School: Wake County Schools
Community
- Association: Yes
- Assoc. Name: Towne Properties
- Assoc. Fees Include: Insurance, Maintenance Grounds, Pest Control, Security, Sewer, Trash, Water
Heating & Cooling
- Central air: Yes
- Air Conditioning: Yes
- Cooling Type: Central Air
- Heating Type: Electric
Utilities
- Sewer: Public Sewer
- Water: Public
Structural Information
- Architectural Style: Traditional
- Structure Type: Site Built
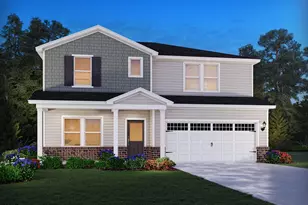
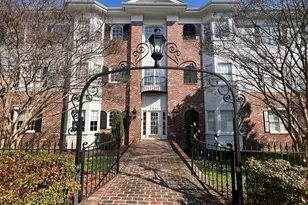
- Exterior Const.: Brick, Fiber Cement
- Roof: Shingle
- Common Walls: 2+ Common Walls
- Stories/Levels: 3
- Building Size: 1548
- Square Feet: 1,548
- Living Area: 1,548 Sq. Ft.
- Finished Above Grnd: 1,548 Sq. Ft.
- Year Built: 2002
- Property Condition: Updated/Remodeled
Lot Features
- Frontage: City Street
- Street/Road Desc.: Asphalt
- Lot Features: Hardwood Trees
- Zoning: R-6
Financial Considerations
- Association Fee: Yes
- Association Fee: $603
- Assoc Fee Freq.: Monthly
- Tax Amount: $3,130.06
- Tax Year: 2026
- Terms: Cash, Conventional
Disclosures and Reports
- Special Conditions: Standard
- APN: 170709064006011 0303579
Listed by Long & Foster Real Estate INC/Wake Forest, Donna Thompson (252) 430-9410