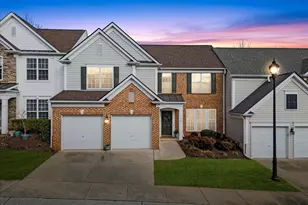
This is a carousel with tiles that activate property listing cards. Use the previous and next buttons to navigate.
1/1
$475,000
This is a carousel with tiles that activate property listing cards. Use the previous and next buttons to navigate.
1/1
Property Description
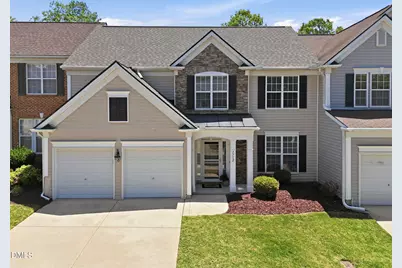
PRICE REDUCTION!! Bring your Buyers to see this gorgeous, move in ready home! This lovely home is Back on the Market through no fault of Seller! Come tour this highly sought after elegantly appointed Townhome with lavish first floor owner suite, Beautiful Dining Room and spacious 2 car garage in very desirable NW Raleigh pool and tennis community. Elegance abounds throughout this freshly painted, move in ready home. Luminous hardwoods flow from the spacious front entry open to the inviting Dining Room featuring a gorgeous trey ceiling, wainscoting and large windows splashing sunlight throughout. Easy flow into the open Kitchen with an abundance of cabinets and counter space, eat in nook and sun drenched Living room with vaulted ceiling, elegant gas fireplace and French Doors to large patio for grilling and relaxing. Perfect for gatherings large and small. The magnificent first floor Owner's Retreat features an opulent trey ceiling with ceiling fan, and a luxurious spa like soaking tub, large glass enclosed shower, grand vanity, private water closet and an enormous walk in closet. Laundry room with storage cabinets is nearby for easy access. Upstairs are two large secondary bedrooms with double windows and ceiling fans. The first bedroom connects to a full bathroom with double sinks and large walk in closet. In addition, there is a spacious open loft and a huge walk in unfinished storage area. This home has been well cared for. Gas water heater was replaced in 2019. Roof replaced in 2021. HVAC units both replaced; one in 2021 and one in2023. Capacitor in upstairs AC unit replaced in April 2026. New Dishwasher in 2024. And all new blinds installed in 2026! Refrigerator, washer and dryer, pool table in loft and grill on patio all convey.
Full Property Details
Full Property Details for 7712 Cloudview Ln
General
- Sold For: $475,000
- HOA FEE: $82/month
- Taxes: $4,111
- Status: Closed
- Type: Townhouse
- Source: 2218
- MLS ID: 10167575
- Added to Site: 107 day(s) ago
Interior
- Number of Rooms: 15
- Interior Features: Bathtub/Shower Combination, Ceiling Fan(s), Eat-in Kitchen, Pantry, Master Downstairs, Separate Shower, Smooth Ceilings, Tray Ceiling(s), Vaulted Ceiling(s), Walk-In Closet(s), Water Closet, Whirlpool Tub
- Fireplace: Yes
- Number of Fireplaces: 1
- Fireplace(s): Gas, Living Room
- Appliances: Cooktop, Dishwasher, Electric Oven, Electric Range, Gas Water Heater, Microwave, Refrigerator, Washer
- Flooring: Carpet, Ceramic Tile, Hardwood
Rooms
Bathrooms
- Total Bathrooms: 3
- Full Bathrooms: 2
- Half Bathrooms: 1
Bedrooms
- Total Bedrooms: 3
Other Rooms
- Laundry: In Hall, Lower Level, Main Level
Additional Information
- Shared Amenities: Clubhouse, Fitness Center, Landscaping, Maintenance Grounds, Playground, Pool, Tennis Court(s)
- Pool: Yes
Parking
- Garage: Yes
- Attached garage: Yes
- Garage Spaces: 2
Location
- County: Wake
- Subdivision: Long Lake
- Driving Directions: From Raleigh, take Glenwood Avenue west past Crabtree Valley Mall. Right on Country Trail. Right on Monte Alto. Left on Brandy Bay. Left on Cloudview Lane. Home is on your right.
- City Limits: Yes
School Information
- Elementary School: Wake - Hilburn Drive Academy
- Middle School: Wake - Leesville Road Middle
- High School: Wake - Leesville Road High
Community
- Association: Yes
- Assoc. Fees Include: Maintenance Grounds
Heating & Cooling
- Air Conditioning: Yes
- Cooling Type: Central Air, Electric
- Heating Type: Fireplace(s), Forced Air, Natural Gas
Utilities
- Sewer: Public Sewer
- Water: Public
Structural Information
- Property Detached: Yes
- Architectural Style: Transitional
- Structure Type: Site Built
- Exterior Const.: Stone, Vinyl Siding
- Roof: Asbestos Shingle
- Common Walls: 2+ Common Walls, No One Above, No One Below
- Drive-In Doors: Storm Door(s)
- Stories/Levels: 1
- Building Size: 2415
- Square Feet: 2,415
- Finished Above Grnd: 2,415 Sq. Ft.
- Year Built: 2003
Lot Features
- Lot Size (Acres): 0.09
- Lot Size (Sq. Ft.): 3,920.4
- Zoning: R-4
Financial Considerations
- Association Fee: $82
- Assoc Fee Freq.: Monthly
- Other Fee Freq.: Monthly
- Tax Amount: $4,111.28
Disclosures and Reports
- Special Conditions: Standard
- Property ID: 078705074809000 0307694
- Lot Number: 510
Listed by Coldwell Banker Advantage, Fatina Whitaker (919) 815-4529
Sold by Lavish Properties, Hunter Mashburn

Get Pre-Approved Today
Schools
Schools serving 7712 Cloudview Ln
School District:Wake County Schools
| Name | Grades | Distance |
|---|---|---|
Hilburn Academy 7100 Hilburn Drive, Raleigh, NC 27613 | 6-8 | 1.2 mi |
Leesville Road Middle 8406 Pride Way, Raleigh, NC 27613 | 6-8 | 0.6 mi |
Leesville Road High 8410 Pride Way, Raleigh, NC 27613 | 9-12 | 0.6 mi |
Disclaimer:
School attendance boundaries provided by ATTOM Data Solutions and are for reference only. Contact the school directly to verify enrollment eligibility.
Price & Sales History for 7712 Cloudview Ln
Date
Details
Price
Change
Source
8/26/2026
Sold
$475,000
-1.04%
MLS
7/18/2026
Price Reduced
$480,000
-2.04%
MLS
5/15/2026
Listed
$490,000
—
MLS
Disclaimer: Historical sales information is derived from public records provided by the county offices. Information is not guaranteed and should be independently verified.
7712 Cloudview Lane, Raleigh, NC 27613 (MLS# 10167575) is a Townhouse property that was sold at $475,000 on August 26, 2026. Want to learn more about 7712 Cloudview Lane? Do you have questions about finding other Townhouse real estate for sale in Raleigh? You can browse all Raleigh real estate or contact a Coldwell Banker agent to request more information.