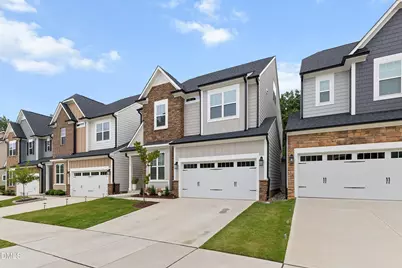
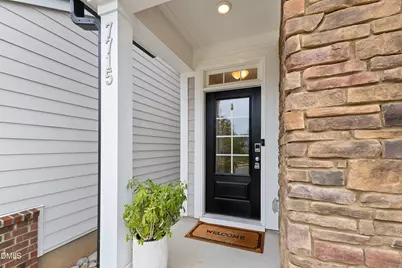
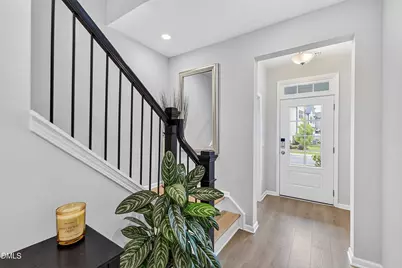
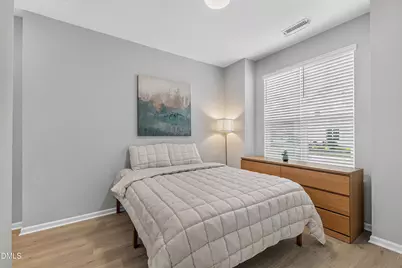
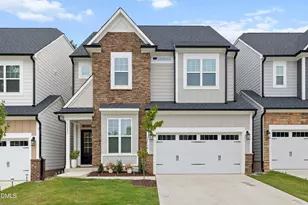
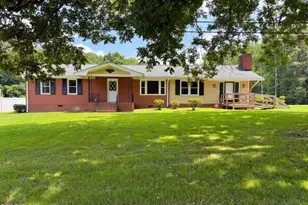
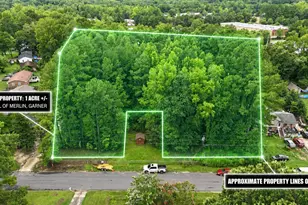
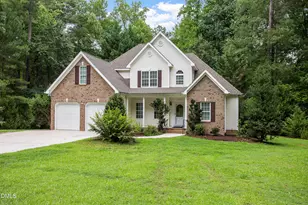
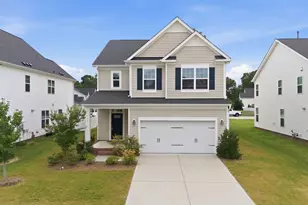
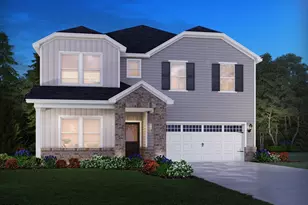
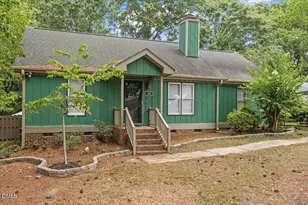
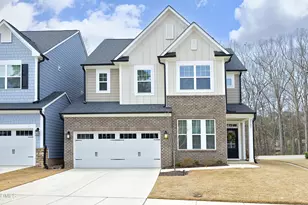
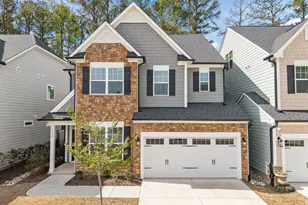
Full Property Details for 7715 Litcham Dr
General
- Price: $679,000
- HOA FEE: $155/month
- Taxes: $5,784
- Status: Active
- Type: Townhouse
- Source: 2218
- MLS ID: 10184547
- Updated: 8/6/2026
- Added to Site: 1 day(s) ago
Interior
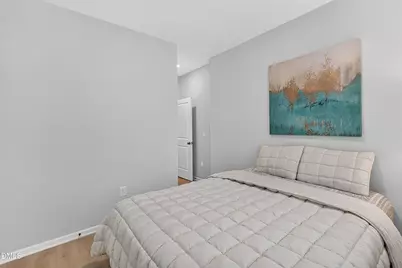
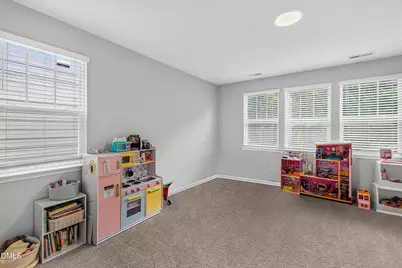
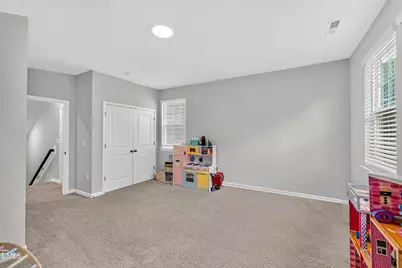
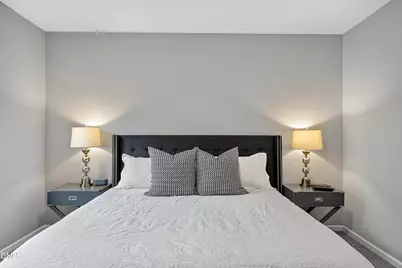
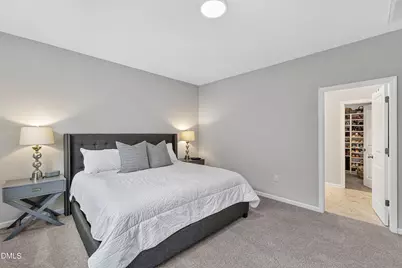
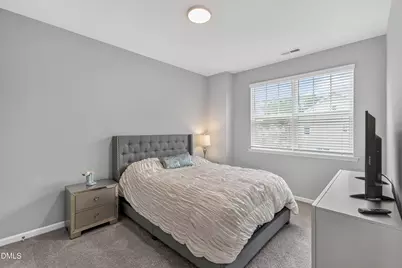
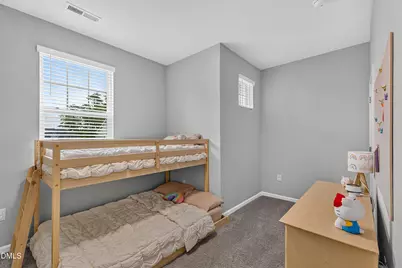
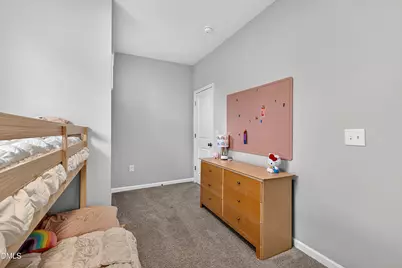
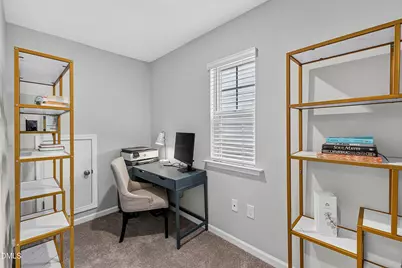
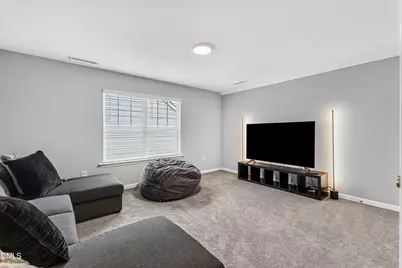
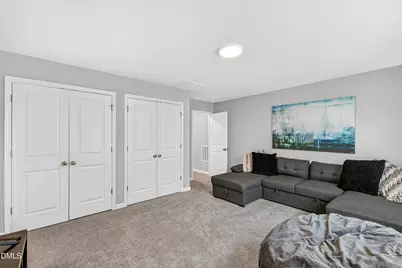
- Number of Rooms: 10
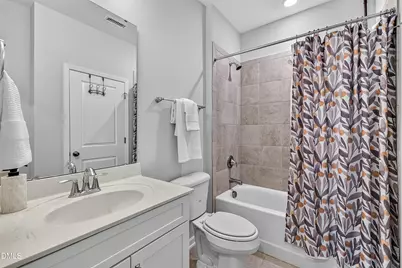
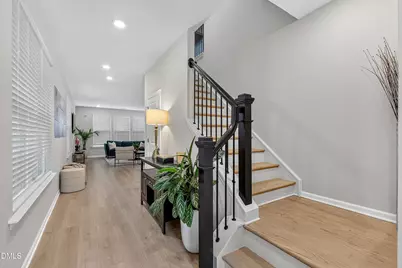
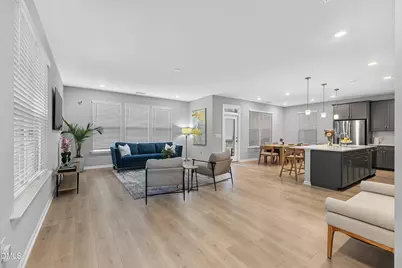
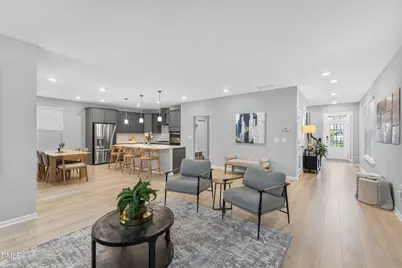
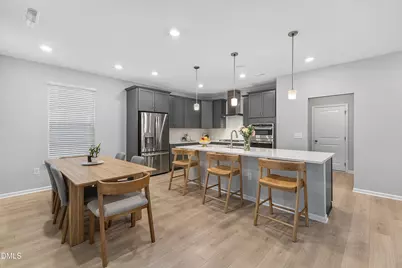
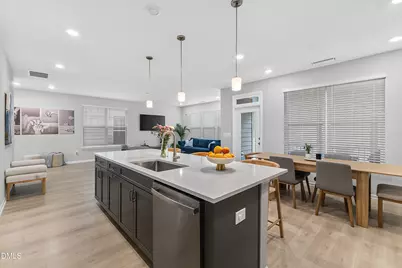
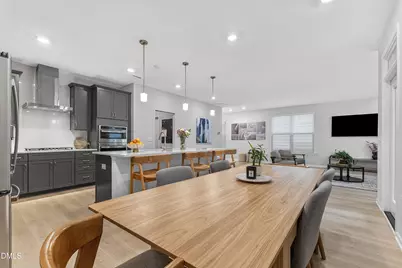
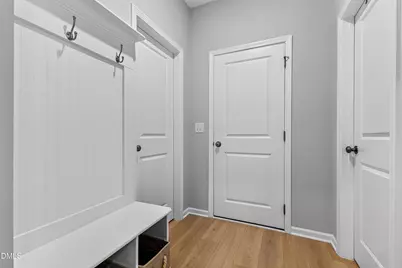
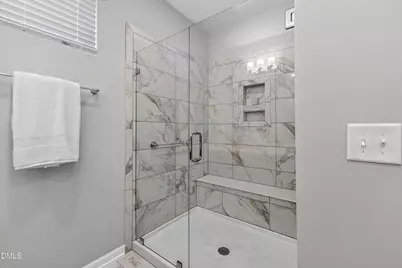
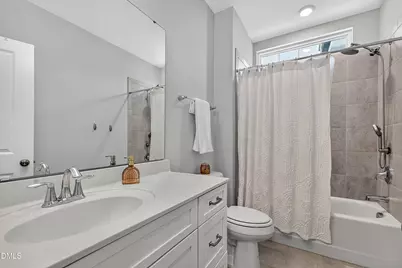
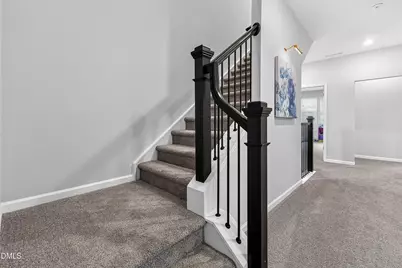
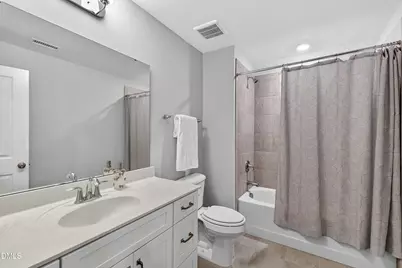
- Interior Features: Bathtub/Shower Combination, Ceiling Fan(s), Eat-in Kitchen, Entrance Foyer, High Ceilings, In-Law Floorplan, Kitchen Island, Open Floorplan, Pantry, Quartz Counters, Separate Shower, Smooth Ceilings, Storage, Walk-In Closet(s), Walk-In Shower
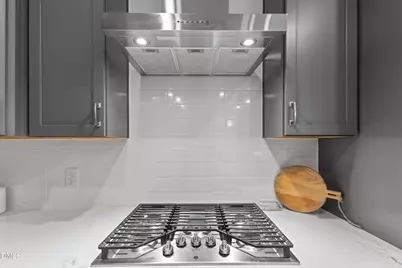
- Appliances: Convection Oven, Dishwasher, Disposal, ENERGY STAR Qualified Appliances, Gas Cooktop, Gas Water Heater, Ice Maker, Microwave, Refrigerator, Stainless Steel Appliance(s), Oven
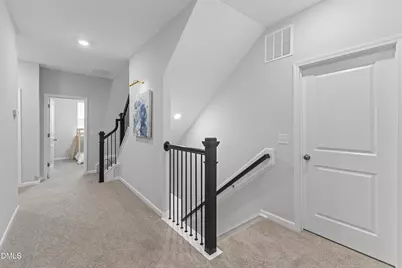
- Flooring: Carpet, Vinyl, Tile
Rooms
- Total Bathrooms: 4
- Full Bathrooms: 4
Additional Information
Exterior
- Exterior Features: Storage
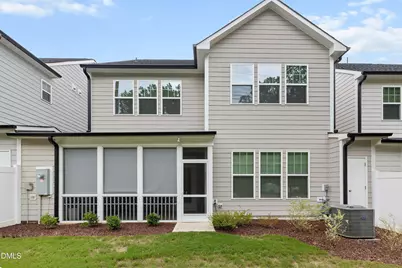
- Porch/Patio/Deck: Covered, Porch, Rear Porch, Screened
Parking
- Garage: Yes
- Attached garage: Yes
- Garage Spaces: 2
- Parking Features: Concrete, Garage Door Opener, Garage Faces Front
Location
- County: Wake
- Subdivision: North Ridge Pointe
- Driving Directions: Take exit 8B for Six Forks Road N toward N Hills, Right onto Lynn Rd, Continue onto Spring Forest Rd, Left onto Rainwater Rd, Right onto Hunting Ridge Rd, Left onto Litchford Rd- Right onto Big Sky Ln. Rt on Litcham Dr.
- City Limits: Yes
School Information
- Elementary School: Wake County Schools
- Middle School: Wake County Schools
- High School: Wake County Schools
Community
- Association: Yes
- Assoc. Fees Include: Insurance, Maintenance Grounds, Snow Removal, Storm Water Maintenance
Heating & Cooling
- Air Conditioning: Yes
- Cooling Type: Central Air, Heat Pump
- Heating Type: None
Utilities
- Sewer: Public Sewer
- Water: Public
- Utility Description: Electricity Connected, Natural Gas Connected, Sewer Connected, Water Connected
Structural Information
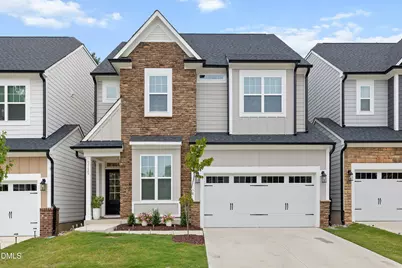
- Architectural Style: Craftsman
- Structure Type: Site Built, Townhouse
- Builder: M/I Homes
- Exterior Const.: Blown-In Insulation, Brick Veneer, Fiber Cement, Glass, HardiPlank Type
- Roof: Shingle
- Common Walls: No Common Walls
- Windows: ENERGY STAR Qualified Windows, Low-Emissivity Windows, Screens
- Drive-In Doors: ENERGY STAR Qualified Doors
- Stories/Levels: 2
- Building Size: 3171
- Square Feet: 3,171
- Sq. Ft. Source: Appraiser
- Finished Above Grnd: 3,171 Sq. Ft.
- Year Built: 2025
Additional Structures
Lot Features
- Property View: None
- Lot Size (Acres): 0.09
- Lot Size (Sq. Ft.): 3,920.4
- Frontage: City Street
- Street/Road Desc.: Paved
- Fence: Yes
- Lot Features: Level
- Zoning: R-10
- Fencing (Description): Fenced
Financial Considerations
- Association Fee: $155
- Assoc Fee Freq.: Monthly
- Tax Amount: $5,784
Disclosures and Reports
- Special Conditions: Standard
- Property ID: 171712864988000 0501489
- Lot Number: 23
Listed by Universal Realty, Angnes Lam (919) 961-1818 and Universal Realty, Ashley Liu (919) 381-8928