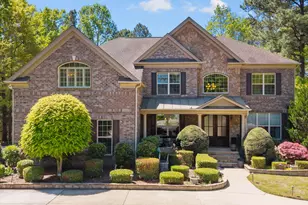
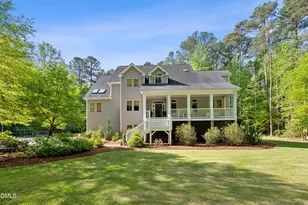
Full Property Details for 8012 Penny Rd
General
- Price: $1,229,995
- Taxes: (2025)
- Status: Pending
- Type: Single Family
- Source: 2218
- MLS ID: 10098582
- Updated: 10/1/2026
- Added to Site: 503 day(s) ago
Interior
- Number of Rooms: 12
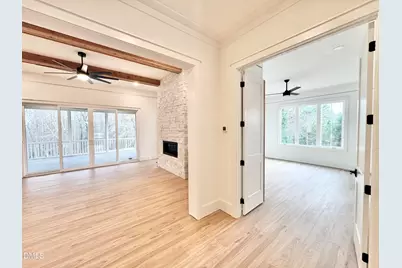
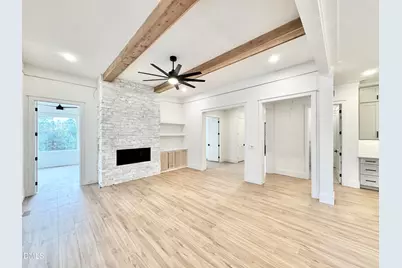
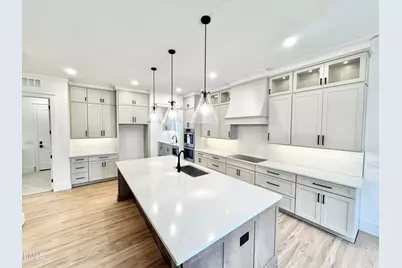
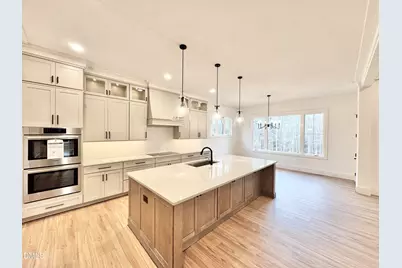
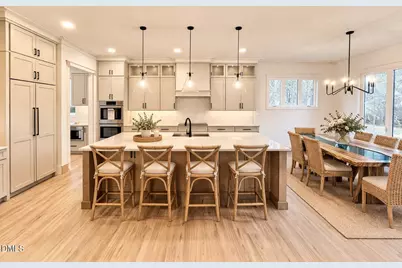
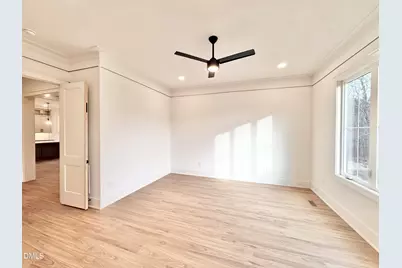
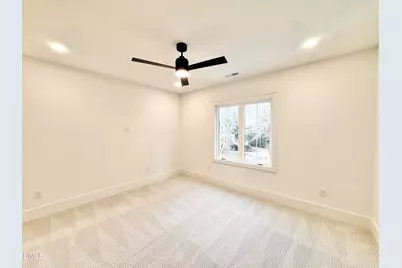
- Interior Features: Built-in Features, Ceiling Fan(s), Crown Molding, Double Vanity, Kitchen Island, Kitchen/Dining Room Combination, Open Floorplan, Pantry, Primary Downstairs, Separate Shower, Smooth Ceilings, Walk-In Closet(s), Water Closet
- Fireplace: Yes
- Number of Fireplaces: 1
- Fireplace(s): Family Room, Gas
- Appliances: Dishwasher, Disposal, Microwave, Tankless Water Heater, Water Heater
- Flooring: Carpet, Ceramic Tile, Hardwood, Stone
Rooms
- Total Bathrooms: 4
- Full Bathrooms: 3
- Half Bathrooms: 1
Exterior
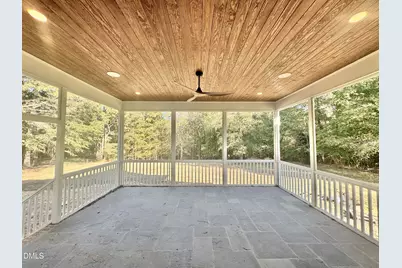
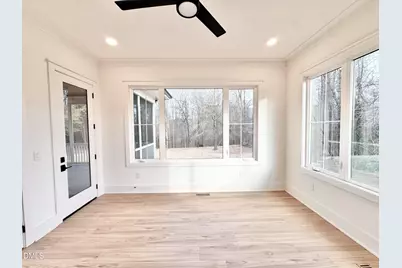
- Porch/Patio/Deck: Covered, Front Porch, Patio, Screened
Parking
- Garage: Yes
- Attached garage: Yes
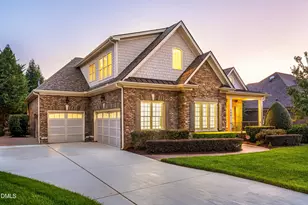
- Garage Spaces: 3
- Total Spaces: 6
- Parking Features: Driveway, Garage, Garage Door Opener, Garage Faces Side, Off Street
Location
- County: Wake
- Subdivision: Not in a Subdivision
School Information
- Elementary School: Wake - Swift Creek Elementary
- Middle School: Wake - Dillard Drive Middle
- High School: Wake - Athens Drive High
Heating & Cooling
- Central air: Yes
- Air Conditioning: Yes
- Cooling Type: Central Air, Dual
- Heating Type: Central
- Water Heater: Tankless
Utilities
- Sewer: Septic Tank
- Water: Well
- Well: Yes
Structural Information
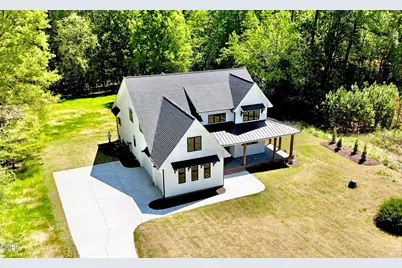
- Architectural Style: Farmhouse, Modern
- Structure Type: Site Built
- Builder: To Be Added
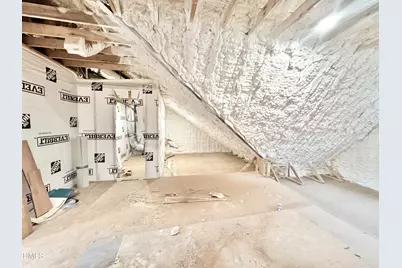
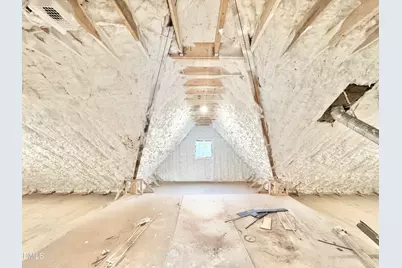
- Exterior Const.: Board & Batten Siding, Foam Insulation, HardiPlank Type
- Basement: Yes
- Basement Desc.: Crawl Space
- Roof: Architectural Shingle, Metal
- Building Size: 3535
- Square Feet: 3,535
- Living Area: 3,535 Sq. Ft.
- Finished Above Grnd: 3,535 Sq. Ft.
- Year Built: 2025
Lot Features
- Lot Size (Acres): 1.33
- Lot Size (Sq. Ft.): 57,934.8
- Lot Features: Back Yard, Front Yard, Partially Cleared
- Fencing (Description): None
Financial Considerations
- Tax Year: 2025
- Terms: Cash, Conventional, Other
Disclosures and Reports
- Special Conditions: Standard
- APN: 771707415
- Lot Number: 1
Listed by LPT Realty, LLC, Keith Bliss (919) 467-0707 and LPT Realty, LLC, Gioia Bliss (919) 337-5279