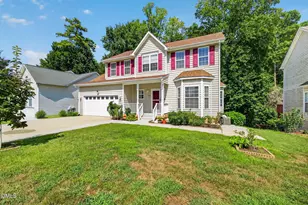
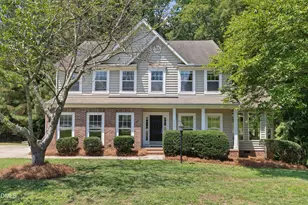
This is a carousel with tiles that activate property listing cards. Use the previous and next buttons to navigate.
1/1
$655,000
This is a carousel with tiles that activate property listing cards. Use the previous and next buttons to navigate.
1/1
Property Description
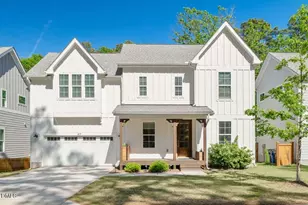
Incredible opportunity to own a home with a walk-out basement, fenced yard, and an unbeatable location just minutes from the best of Raleigh and Cary. A charming Southern style rocking chair front porch sets the tone, welcoming you into a grand two-story foyer. French doors open to a light-filled living room featuring a gas fireplace with a custom wood mantel, built-ins, and abundant natural light. A second set of French doors creates a seamless connection back to the front porch, perfect for effortless indoor-outdoor living. The beautifully updated kitchen offers granite countertops, stainless steel appliances, tile backsplash, and generous workspace, making it as functional as it is inviting for both everyday living and entertaining. This versatile 3-bedroom, 3.5-bath home lives large, with a fully finished walk-out basement complete with a full bath, ideal as a 4th bedroom, guest or in-law suite, teen retreat, or ultimate flex and entertainment space. Step outside to a paver patio and enjoy the privacy of a fully fenced backyard. Upstairs, the oversized primary suite offers a true retreat with a private ensuite designed for comfort and relaxation. Recent updates include a new roof, new fence, and new water heater. Ideally located with easy access to downtown Raleigh, downtown Cary, North Carolina State University, Lake Johnson Park, Dorothea Dix Park, Lenovo Center, Carter-Finley Stadium, and Raleigh-Durham International Airport, this home delivers the perfect balance of comfort, convenience, and lifestyle. Positioned near the growing 500 West redevelopment corridor, buyers will appreciate the future retail, dining, fitness, and lifestyle amenities planned nearby. Additional community development information available in MLS documents - ask your agent for details. No HOA!
Full Property Details
Full Property Details for 809 Gannett St
General
- Sold For: $655,000
- Taxes: $5,680
- Status: Closed
- Type: Single Family
- Source: 2218
- MLS ID: 10162262
- Added to Site: 120 day(s) ago
Interior
- Number of Rooms: 10
- Interior Features: Apartment/Suite, Bookcases, Breakfast Bar, Built-in Features, Ceiling Fan(s), Crown Molding, Double Vanity, Entrance Foyer, Granite Counters, In-Law Floorplan, Kitchen Island, Open Floorplan, Second Primary Bedroom, Separate Shower, Smooth Ceilings, Soaking Tub, Tray Ceiling(s), Walk-In Closet(s), Water Closet
- Fireplace: Yes
- Number of Fireplaces: 1
- Fireplace(s): Gas, Living Room
- Appliances: Microwave, Range, Refrigerator, Washer/Dryer
- Flooring: Carpet, Ceramic Tile, Hardwood
Rooms
Bathrooms
- Total Bathrooms: 4
- Full Bathrooms: 3
- Half Bathrooms: 1
Bedrooms
- Total Bedrooms: 4
Exterior
- Exterior Features: Fenced Yard, Private Yard, Rain Gutters
- Porch/Patio/Deck: Covered, Deck, Front Porch, Patio, Rear Porch
Parking
- Garage: Yes
- Attached garage: Yes
- Garage Spaces: 1
- Parking Features: Driveway, Garage
Location
- County: Wake
- Subdivision: Not in a Subdivision
- Driving Directions: Western Blvd to Gannett Street, home is on the right.
- City Limits: Yes
School Information
- Elementary School: Wake - Reedy Creek Elementary
- Middle School: Wake - Reedy Creek Middle
- High School: Wake - Athens Drive High
Heating & Cooling
- Air Conditioning: Yes
- Cooling Type: Central Air
- Heating Type: Heat Pump
Utilities
- Sewer: Public Sewer
- Water: Public
Structural Information
- Architectural Style: Traditional
- Structure Type: House
- Exterior Const.: Fiber Cement
- Basement: Yes
- Basement Desc.: Apartment, Daylight, Exterior Entry, Finished, Full, Heated, Interior Entry, Storage Space, Walk-Out Access, Other
- Roof: Shingle
- Stories/Levels: 2
- Building Size: 2667
- Square Feet: 2,667
- Finished Above Grnd: 1,942 Sq. Ft.
- Finished Below Grnd: 725 Sq. Ft.
- Year Built: 2005
Lot Features
- Lot Size (Acres): 0.19
- Lot Size (Sq. Ft.): 8,276.4
- Fence: Yes
- Lot Features: Back Yard, Front Yard, Hardwood Trees
- Zoning: R-10
- Fencing (Description): Back Yard
Financial Considerations
- Tax Amount: $5,680.28
Disclosures and Reports
- Special Conditions: Standard
- Property ID: 211735
- Lot Number: 5
Listed by Simply Southern Realty, Katie Sheriff (919) 801-9697
Sold by Hodge & Kittrell Sotheby's Int, Melanie Jones

Get Pre-Approved Today
Schools
Schools serving 809 Gannett St
School District:Wake County Schools
| Name | Grades | Distance |
|---|---|---|
Reedy Creek Elementary, Cary, NC 940 Reedy Creek Road, Cary, NC 27513 | PK-5 | 3.8 mi |
Reedy Creek Middle 930 Reedy Creek Road, Cary, NC 27513 | 6-8 | 3.9 mi |
Athens Drive High 1420 Athens Drive, Raleigh, NC 27606 | 9-12 | 1.3 mi |
Disclaimer:
School attendance boundaries provided by ATTOM Data Solutions and are for reference only. Contact the school directly to verify enrollment eligibility.
Price & Sales History for 809 Gannett St
Date
Details
Price
Change
Source
6/26/2026
Sold
$655,000
-0.76%
MLS
4/28/2026
Price Reduced
$660,000
-2.22%
MLS
4/23/2026
Listed
$675,000
—
MLS
Disclaimer: Historical sales information is derived from public records provided by the county offices. Information is not guaranteed and should be independently verified.
809 Gannett Street, Raleigh, NC 27606 (MLS# 10162262) is a Single Family property that was sold at $655,000 on June 26, 2026. Want to learn more about 809 Gannett Street? Do you have questions about finding other Single Family real estate for sale in Oberlin Village? You can browse all Oberlin Village real estate or contact a Coldwell Banker agent to request more information.