This is a carousel with tiles that activate property listing cards. Use the previous and next buttons to navigate.
1/1
$807,500
This is a carousel with tiles that activate property listing cards. Use the previous and next buttons to navigate.
1/1
Property Description
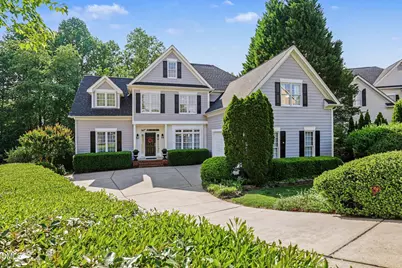
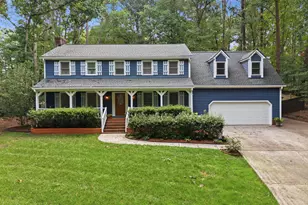
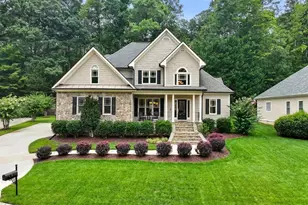
NW Raleigh Location | Flexible Layout with Expansion Potential This 5 bedroom home with a bonus room and 3.5 baths offers a versatile and functional layout designed to fit a variety of needs. The main-level living room can easily serve as a fifth bedroom or private office, with convenient access to a full bath--ideal for guests or work-from-home flexibility. Hardwood flooring runs throughout the main level, including the kitchen, sunroom, dining room, family room, and living room, creating a cohesive and low-maintenance living space. The hardwoods continue up the stairway to the second-floor catwalk, while the two-story family room adds volume and natural light, enhancing the open and inviting feel. All bathrooms have been updated, and the primary suite offers a comfortable retreat with a whirlpool tub. Situated on a cul-de-sac lot backing to a conservation area, the setting provides added privacy while still being conveniently located near shopping, dining, major commuter routes, and within walking distance to local schools. The unfinished walk-up attic and expansive 2,150 sq ft walk-out basement present a significant opportunity for future expansion. With ample space and natural light, the basement is well suited for a guest suite, home theater, gym, or additional living space--offering flexibility to customize and add long-term value.
Full Property Details
Full Property Details for 8101 Standing Stone Ct
General
- Sold For: $807,500
- HOA FEE: $18/month
- HOA FEE FREQ.: Annually
- Taxes: $6,757
- Status: Closed
- Type: Single Family
- Source: 2218
- MLS ID: 10179626
- Added to Site: 48 day(s) ago
Interior
- Number of Rooms: 12
- Interior Features: Bathtub/Shower Combination, Built-in Features, Cathedral Ceiling(s), Ceiling Fan(s), Crown Molding, Double Vanity, Eat-in Kitchen, Entrance Foyer, High Ceilings, In-Law Floorplan, Kitchen Island, Open Floorplan, Recessed Lighting, Separate Shower, Shower Only, Smooth Ceilings, Soaking Tub, Tray Ceiling(s), Walk-In Closet(s), Walk-In Shower, Whirlpool Tub
- Fireplace: Yes
- Number of Fireplaces: 1
- Fireplace(s): Family Room, Insert
- Appliances: Cooktop, Dishwasher, Electric Cooktop, Electric Range, Free-Standing Electric Range, Free-Standing Range, Microwave, Oven, Range Hood, Stainless Steel Appliance(s)
- Flooring: Carpet, Hardwood, Tile
Rooms
Bathrooms
- Total Bathrooms: 4
- Full Bathrooms: 3
- Half Bathrooms: 1
Bedrooms
- Total Bedrooms: 5
Other Rooms
- Laundry: Inside, Laundry Room, Main Level
Exterior
- Exterior Features: Lighting, Private Yard, Rain Gutters
- Porch/Patio/Deck: Deck, Patio, Porch, Screened
Parking
- Garage: Yes
- Attached garage: Yes
- Garage Spaces: 2
- Covered Spaces: 2
- Parking Features: Attached, Direct Access, Driveway, Garage, Garage Faces Front, Inside Entrance, Private
Location
- County: Wake
- Subdivision: Pinecrest
- Driving Directions: From Glenwood Ave (US 70 W), turn onto Pinecrest Rd and continue approximately 1 mile. Turn right onto O'Neal Rd at the entrance to Pinecrest Park, then take a right onto Killarney Hope Dr, followed by a right onto Standing Stone Ct.
- Direction Faces: Northeast
- City Limits: Yes
School Information
- Elementary School: Wake - Leesville Road Elementary
- Middle School: Wake - Leesville Road Middle
- High School: Wake - Leesville Road High
Community
- Association: Yes
- Assoc. Fees Include: Insurance
Heating & Cooling
- Air Conditioning: Yes
- Cooling Type: Central Air, Electric
- Heating Type: Central, Fireplace(s), Forced Air
Utilities
- Sewer: Public Sewer
- Water: Public
Structural Information
- Architectural Style: Transitional
- Structure Type: House, Site Built
- Exterior Const.: Brick Veneer, Fiber Cement
- Basement: Yes
- Basement Desc.: Unfinished, Walk-Out Access
- Roof: Shingle
- Stories/Levels: 2
- Building Size: 3375
- Square Feet: 3,375
- Finished Above Grnd: 3,375 Sq. Ft.
- Year Built: 2000
Lot Features
- Property View: Neighborhood, Trees/Woods
- Lot Size (Acres): 0.23
- Lot Size (Sq. Ft.): 10,018.8
- Lot Dimensions: 34 x 115 x 130 x 158
- Street/Road Desc.: Asphalt, Paved
- Lot Features: Back Yard, Cul-De-Sac, Front Yard, Interior Lot, Landscaped
- Zoning: R-4
Financial Considerations
- Association Fee: $210
- Assoc Fee Freq.: Annually
- Tax Amount: $6,757.2
Disclosures and Reports
- Special Conditions: Standard
- Property ID: 0787.05198156.000
- Lot Number: 110
Listed by EXP Realty LLC, Sharon Evans (919) 271-3399
Sold by Howard Hanna Allen Tate Raleigh Glenwood, Eddie Cash

Get Pre-Approved Today
Schools
Schools serving 8101 Standing Stone Ct
School District:Wake County Schools
| Name | Grades | Distance |
|---|---|---|
Leesville Road Elementary 8402 Pride Way, Raleigh, NC 27613 | PK-5 | 0.3 mi |
Leesville Road Middle 8406 Pride Way, Raleigh, NC 27613 | 6-8 | 0.2 mi |
Leesville Road High 8410 Pride Way, Raleigh, NC 27613 | 9-12 | 0.3 mi |
Disclaimer:
School attendance boundaries provided by ATTOM Data Solutions and are for reference only. Contact the school directly to verify enrollment eligibility.
Price & Sales History for 8101 Standing Stone Ct
Date
Details
Price
Change
Source
8/20/2026
Sold
$807,500
-2.12%
MLS
7/11/2026
Listed
$825,000
—
MLS
Disclaimer: Historical sales information is derived from public records provided by the county offices. Information is not guaranteed and should be independently verified.
8101 Standing Stone Court, Raleigh, NC 27613 (MLS# 10179626) is a Single Family property that was sold at $807,500 on August 20, 2026. Want to learn more about 8101 Standing Stone Court? Do you have questions about finding other Single Family real estate for sale in Oberlin Village? You can browse all Oberlin Village real estate or contact a Coldwell Banker agent to request more information.