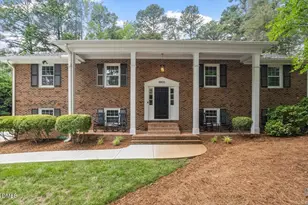
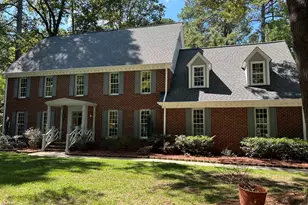
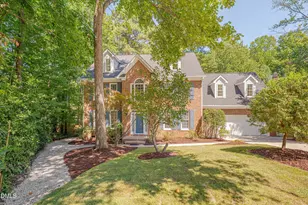
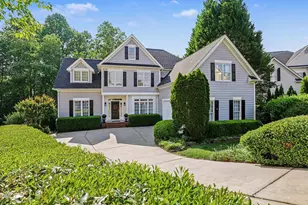
This is a carousel with tiles that activate property listing cards. Use the previous and next buttons to navigate.
1/1
$894,000
This is a carousel with tiles that activate property listing cards. Use the previous and next buttons to navigate.
1/1
Property Description
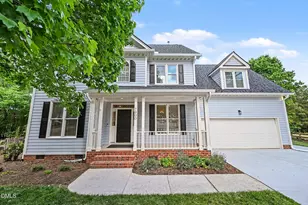
BIG BACK YARD & WALKABLE TO LEESVILLE ROAD SCHOOLS! This home has it all- prime NW Raleigh location, 5 bedrooms plus bonus, first floor primary suite, first floor guest bedroom w/ nearby full bath, large fenced backyard, open floorplan & built in 2022! Beautifully designed with a flexible layout & high-end finishes, this home offers comfortable living throughout. Beautiful hardwood floors & 10 foot ceilings soar throughout the main level. The gourmet kitchen features quartz countertops, farmhouse sink, custom tile backsplash, soft-close shaker cabinets, SS appliances, built-in microwave, walk-in pantry, striking vent hood & oversized island/breakfast bar that offers seating & storage. The kitchen flows into the family room, creating an inviting space for entertaining & everyday living. A spacious first floor primary suite w/ floor to ceiling accent wall & spa-like bath is the perfect retreat & a guest bedroom/full bath on the main level is ideal for visitors or multigenerational living. The second floor boasts 3 additional bedrooms plus a bonus room w/ surround sound, recessed lighting & huge storage closet. The 5th bedroom could easily serve as a bonus/flex room. A dedicated pocket office w/ built-in desks & shelves is perfect for working from home or studying. Enjoy outdoor living on the screened porch & deck overlooking the large fenced backyard w/ plenty of room to play, entertain or relax. This home's incredible location is convenient to shopping, dining, entertainment & RDU airport. No HOA dues or restrictions! Home was recently under contract but out of town buyer decided to stay in their current home & not move. Inspection report available.
Full Property Details
Full Property Details for 7524 Pinecrest Rd
General
- Sold For: $894,000
- Taxes: $7,401 (2025)
- Status: Closed
- Type: Single Family
- Source: 2218
- MLS ID: 10174545
- Added to Site: 113 day(s) ago
Interior
- Number of Rooms: 10
- Interior Features: Bathtub/Shower Combination, Bookcases, Breakfast Bar, Built-in Features, Ceiling Fan(s), Crown Molding, Double Vanity, Eat-in Kitchen, Entrance Foyer, High Ceilings, In-Law Floorplan, Kitchen Island, Open Floorplan, Pantry, Primary Downstairs, Quartz Counters, Recessed Lighting, Separate Shower, Smooth Ceilings, Soaking Tub, Storage, Tray Ceiling(s), Walk-In Closet(s), Walk-In Shower, Water Closet
- Fireplace: Yes
- Number of Fireplaces: 1
- Fireplace(s): Family Room, Gas Log
- Appliances: Dishwasher, Disposal, Gas Cooktop, Gas Oven, Gas Water Heater, Ice Maker, Microwave, Range Hood, Refrigerator, Self Cleaning Oven, Stainless Steel Appliance(s), Tankless Water Heater, Wall Oven
- Flooring: Carpet, Hardwood, Luxury Vinyl, Tile
Rooms
Bathrooms
- Total Bathrooms: 3
- Full Bathrooms: 3
Bedrooms
- Total Bedrooms: 5
Other Rooms
- Laundry: Electric Dryer Hookup, Inside, Laundry Room, Main Level
Additional Information
- Security/Safety: Smoke Detector(s)
Exterior
- Exterior Features: Fenced Yard, Gas Grill, Outdoor Grill, Private Yard, Rain Gutters
- Porch/Patio/Deck: Covered, Deck, Front Porch, Rear Porch, Screened
Parking
- Garage: Yes
- Attached garage: Yes
- Garage Spaces: 2
- Total Spaces: 4
- Parking Features: Attached, Driveway, Garage, Garage Door Opener, Garage Faces Front, Shared Driveway
Location
- County: Wake
- Subdivision: Not in a Subdivision
School Information
- Elementary School: Wake - Hilburn Drive Academy
- Middle School: Wake - Leesville Road Middle
- High School: Wake - Leesville Road High
Heating & Cooling
- Central air: Yes
- Air Conditioning: Yes
- Cooling Type: Central Air, Gas, Heat Pump, Zoned
- Heating Type: Forced Air, Heat Pump, Natural Gas, Zoned
- Water Heater: Gas
Utilities
- Sewer: Public Sewer
- Water: Public
Structural Information
- Architectural Style: Transitional
- Structure Type: House, Site Built
- Exterior Const.: Cement Siding
- Roof: Shingle
- Stories/Levels: 2
- Building Size: 3445
- Square Feet: 3,445
- Living Area: 3,445 Sq. Ft.
- Finished Above Grnd: 3,445 Sq. Ft.
- Year Built: 2022
Lot Features
- Lot Size (Acres): 0.38
- Lot Size (Sq. Ft.): 16,553
- Fence: Yes
- Lot Features: Back Yard, Front Yard, Garden, Landscaped
- Zoning: R-4
- Fencing (Description): Back Yard, Fenced, Gate, Privacy, Wood
Financial Considerations
- Tax Amount: $7,401.41
- Tax Year: 2025
- Terms: Cash, Conventional
Disclosures and Reports
- Special Conditions: Standard
- APN: 078709160513000 0472171
- Lot Number: 4
Listed by Doreen Silber & Co., Renee Silber (919) 812-8125
Sold by Live Triangle Real Estate Llc, Aaron Wilson

Get Pre-Approved Today
Schools
Schools serving 7524 Pinecrest Rd
School District:Wake County Schools
| Name | Grades | Distance |
|---|---|---|
Hilburn Academy 7100 Hilburn Drive, Raleigh, NC 27613 | 6-8 | 1 mi |
Leesville Road Middle 8406 Pride Way, Raleigh, NC 27613 | 6-8 | 0.6 mi |
Leesville Road High 8410 Pride Way, Raleigh, NC 27613 | 9-12 | 0.6 mi |
Disclaimer:
School attendance boundaries provided by ATTOM Data Solutions and are for reference only. Contact the school directly to verify enrollment eligibility.
Price & Sales History for 7524 Pinecrest Rd
Date
Details
Price
Change
Source
10/07/2026
Sold
$894,000
-0.56%
MLS
8/26/2026
Price Reduced
$899,000
-1.75%
MLS
6/17/2026
Listed
$915,000
—
MLS
Disclaimer: Historical sales information is derived from public records provided by the county offices. Information is not guaranteed and should be independently verified.
7524 Pinecrest Road, Raleigh, NC 27613 (MLS# 10174545) is a Single Family property that was sold at $894,000 on October 07, 2026. Want to learn more about 7524 Pinecrest Road? Do you have questions about finding other Single Family real estate for sale in Raleigh? You can browse all Raleigh real estate or contact a Coldwell Banker agent to request more information.