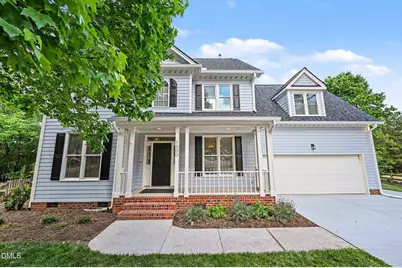
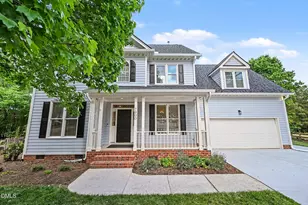
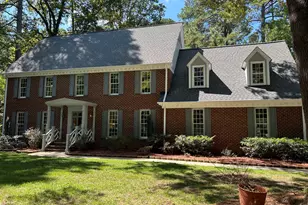
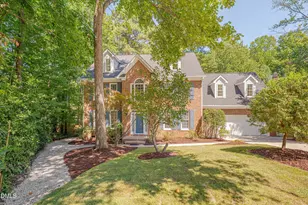
This is a carousel with tiles that activate property listing cards. Use the previous and next buttons to navigate.
1/1
$900,000
This is a carousel with tiles that activate property listing cards. Use the previous and next buttons to navigate.
1/1
Property Description
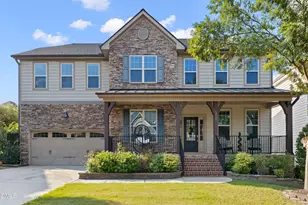
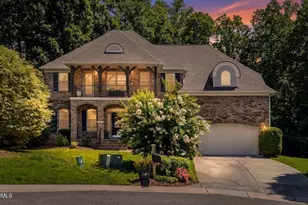
Spacious 5-Bedroom | 3.5-Bath Home with Flexible Living Spaces Near Umstead Park Conveniently located near William B. Umstead State Park, this spacious home offers a versatile layout designed to accommodate a variety of lifestyles. With multiple flex spaces, dual laundry rooms, and expansive indoor and outdoor living areas, the home blends functionality with everyday comfort. The main level features a dedicated office and a separate living room, providing flexible space for working from home, entertaining, or creating a quiet retreat. The open-concept kitchen is the heart of the home, complete with a large center island, abundant prep space, and seamless flow into the main living areas, making it ideal for both everyday living and hosting guests. A screened porch extends the living space outdoors and overlooks the backyard, patio, and private sport court, which can easily be adapted for pickleball, tennis, basketball, or customized for your favorite activities. The third-floor bonus level offers incredible flexibility and can function as a media room, playroom, guest retreat, hobby space, or additional office. An added flex room connected to the primary suite creates the perfect sitting room, exercise space, or private office. The generously sized primary suite is designed for comfort and functionality, featuring a spacious bath and a large walk-in closet. Convenience is elevated with two laundry rooms -- one on the first floor and another on the second floor -- making daily routines effortless. A thoughtfully designed mudroom with organized drop zone adds even more practical functionality. Hardwood floors run throughout the main living areas, while carpeted bedrooms provide warmth and comfort. Tile flooring in select bathrooms adds durability and style throughout the home.
Full Property Details
Full Property Details for 7900 Pony Pasture Ct
General
- Sold For: $900,000
- Taxes: $6,615
- Status: Closed
- Type: Single Family
- Source: 2218
- MLS ID: 10167585
- Added to Site: 56 day(s) ago
Interior
- Number of Rooms: 13
- Interior Features: Ceiling Fan(s), Crown Molding, Double Vanity, Eat-in Kitchen, Kitchen Island, Open Floorplan, Pantry, Quartz Counters, Recessed Lighting, Smooth Ceilings, Walk-In Closet(s), Walk-In Shower, Whirlpool Tub
- Fireplace: Yes
- Number of Fireplaces: 1
- Fireplace(s): Gas, Gas Log, Insert, Living Room
- Appliances: Dishwasher, Gas Cooktop, Gas Range, Microwave, Oven, Range, Stainless Steel Appliance(s), Tankless Water Heater
- Flooring: Carpet, Hardwood, Tile
Rooms
Bathrooms
- Total Bathrooms: 4
- Full Bathrooms: 3
- Half Bathrooms: 1
Bedrooms
- Total Bedrooms: 5
Other Rooms
- Laundry: In Hall, Inside, Laundry Closet, Main Level, Multiple Locations
Exterior
- Exterior Features: Lighting, Private Yard, Rain Gutters
- Porch/Patio/Deck: Patio, Porch, Rear Porch, Screened
Parking
- Garage: Yes
- Attached garage: Yes
- Garage Spaces: 2
- Parking Features: Attached, Direct Access, Driveway, Garage, Garage Faces Front, Inside Entrance, Private
Location
- County: Wake
- Subdivision: Umstead Ridge
- Driving Directions: From Glenwood Ave/US 70 West (away from Downtown) TURN LEFT onto Ebenezer Church Rd; Turn LEFT onto Pat's Branch Dr; Turn LEFT onto Nantahala Dr; Turn LEFT onto Panther Branch Dr; Turn RIGHT onto Pony Pasture Ct.
- Direction Faces: West
- City Limits: Yes
School Information
- Elementary School: Wake - Leesville Road Elementary
- Middle School: Wake - Leesville Road Middle
- High School: Wake - Leesville Road High
Heating & Cooling
- Air Conditioning: Yes
- Cooling Type: Ceiling Fan(s), Central Air, Heat Pump
- Heating Type: Electric, Fireplace(s), Heat Pump, Natural Gas
Utilities
- Sewer: Public Sewer
- Water: Public
Structural Information
- Architectural Style: Traditional, Transitional
- Structure Type: House, Site Built
- Exterior Const.: Fiber Cement
- Roof: Shingle
- Stories/Levels: 3
- Building Size: 3585
- Square Feet: 3,585
- Sq. Ft. Source: Appraiser
- Finished Above Grnd: 3,585 Sq. Ft.
- Year Built: 1997
Lot Features
- Property View: Neighborhood, Trees/Woods
- Lot Size (Acres): 0.4
- Lot Size (Sq. Ft.): 17,424
- Lot Dimensions: 42 x 136 x 187 x 189
- Street/Road Desc.: Asphalt, Paved
- Lot Features: Back Yard, Front Yard, Interior Lot, Landscaped, Pie Shaped Lot, Private
- Zoning: R-4
Financial Considerations
- Tax Amount: $6,615.34
Disclosures and Reports
- Special Conditions: Standard
- Property ID: 077704841325000 0205887
- Lot Number: 180
Listed by EXP Realty LLC, Sharon Evans (919) 271-3399
Sold by Berkshire Hathaway HomeService, Graham Young

Get Pre-Approved Today
Schools
Schools serving 7900 Pony Pasture Ct
School District:Wake County Schools
| Name | Grades | Distance |
|---|---|---|
Leesville Road Elementary 8402 Pride Way, Raleigh, NC 27613 | PK-5 | 1.3 mi |
Leesville Road Middle 8406 Pride Way, Raleigh, NC 27613 | 6-8 | 1.3 mi |
Leesville Road High 8410 Pride Way, Raleigh, NC 27613 | 9-12 | 1.3 mi |
Disclaimer:
School attendance boundaries provided by ATTOM Data Solutions and are for reference only. Contact the school directly to verify enrollment eligibility.
Price & Sales History for 7900 Pony Pasture Ct
Date
Details
Price
Change
Source
6/26/2026
Sold
$900,000
—
MLS
5/15/2026
Listed
$900,000
—
MLS
Disclaimer: Historical sales information is derived from public records provided by the county offices. Information is not guaranteed and should be independently verified.
7900 Pony Pasture Court, Raleigh, NC 27612 (MLS# 10167585) is a Single Family property that was sold at $900,000 on June 26, 2026. Want to learn more about 7900 Pony Pasture Court? Do you have questions about finding other Single Family real estate for sale in Raleigh? You can browse all Raleigh real estate or contact a Coldwell Banker agent to request more information.