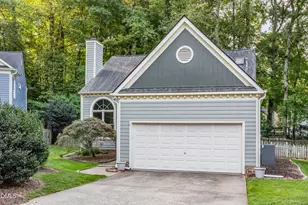
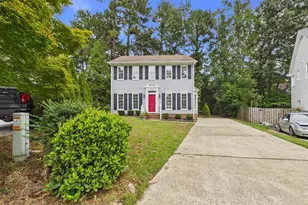
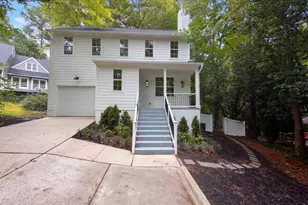
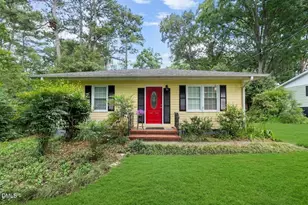
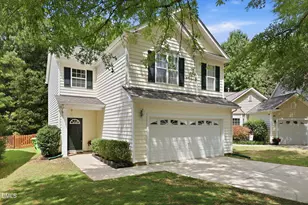
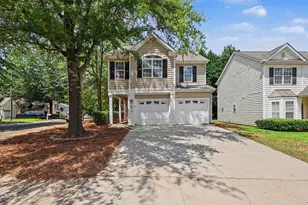
Full Property Details for 8309 Tie Stone Way
General
- Sold For: $475,000
- HOA FEE: $21/month
- HOA FEE FREQ.: Annually
- Taxes: $4,051 (2025)
- Status: Closed
- Type: Single Family
- Source: 2218
- MLS ID: 10155297
- Added to Site: 196 day(s) ago
Interior
- Number of Rooms: 9
- Interior Features: Bathtub/Shower Combination, Open Floorplan, Shower Only, Soaking Tub, Walk-In Closet(s), Water Closet
- Appliances: Dishwasher, Free-Standing Refrigerator, Microwave, Range, Washer/Dryer
- Flooring: Carpet, Luxury Vinyl, Vinyl
Rooms
- Total Bathrooms: 3
- Full Bathrooms: 2
- Half Bathrooms: 1
Additional Information
- Shared Pool: Yes
- Pool: Yes
- Pool Description: Community
Exterior
Parking
- Garage: Yes
- Attached garage: Yes
- Garage Spaces: 2
Location
- County: Wake
- Subdivision: Cornerstone Park
School Information
- Elementary School: Wake - Leesville Road
- Middle School: Wake - Leesville Road
- High School: Wake - Leesville Road
Community
- Association: Yes
- Assoc. Name: CAS, https://www.casnc.com/communities/cornerstone
Heating & Cooling
- Central air: Yes
- Air Conditioning: Yes
- Cooling Type: Central Air
- Heating Type: Heat Pump
Utilities
- Sewer: Public Sewer
- Water: Public
Structural Information
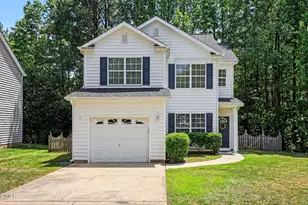
- Architectural Style: Transitional
- Structure Type: House
- Exterior Const.: Vinyl Siding
- Roof: Shingle
- Stories/Levels: 2
- Building Size: 1946
- Square Feet: 1,946
- Living Area: 1,946 Sq. Ft.
- Finished Above Grnd: 1,946 Sq. Ft.
- Year Built: 2003
Lot Features
- Lot Size (Acres): 0.13
- Lot Size (Sq. Ft.): 5,663
- Fence: Yes
- Lot Features: Back Yard
- Zoning: R-10
- Fencing (Description): Back Yard, Fenced, Wood
Financial Considerations
- Association Fee: Yes
- Association Fee: $250
- Assoc Fee Freq.: Annually
- Tax Amount: $4,051.57
- Tax Year: 2025
- Terms: Cash, Conventional
Disclosures and Reports
- Special Conditions: Standard
- APN: 077702889966000 0301126
- Lot Number: 1122
Listed by Relevate Real Estate Inc., Kathryn Pegg Nussman (919) 818-1634 and Relevate Real Estate Inc., Andrea Stoddard (919) 761-3290