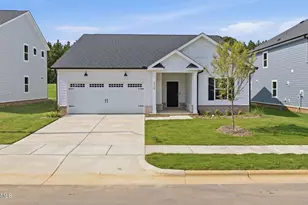
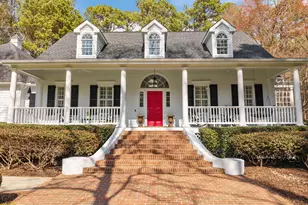
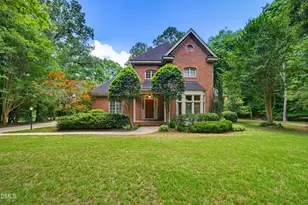
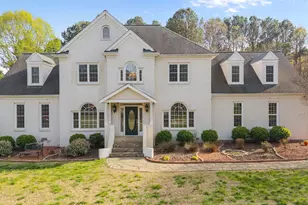
This is a carousel with tiles that activate property listing cards. Use the previous and next buttons to navigate.
1/1
$875,000
This is a carousel with tiles that activate property listing cards. Use the previous and next buttons to navigate.
1/1
Property Description
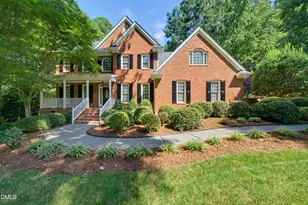
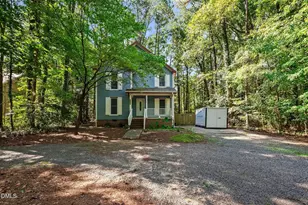
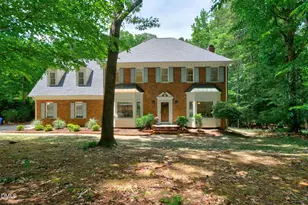
Beautiful and freshly painted, this 4-bedroom, 2.5-bath home offers a perfect blend of comfort, functionality, and privacy. Designed with convenience in mind, the main level features a spacious primary suite complete with a full bathroom and walk-in closet. At the heart of the home, vaulted ceilings and large windows fill the living space with natural light, creating a warm and welcoming environment, perfect for gathering with loved ones or relaxing in comfort. The adjoining kitchen is both functional and stylish, offering granite countertops, built-in appliances, and ample cabinetry to meet your storage and cooking needs. Upstairs, you'll find three additional bedrooms, a full bathroom, and a generous entertainment area with a wet bar making it an ideal setup for movie nights, game days, or hosting friends in a dedicated space away from the main living area. Step outside to the spacious yard, offering plenty of room for entertaining, gardening, play space, or simply enjoying the tranquility of your surroundings. The dedicated hot tub area adds an extra touch of relaxation, making it easy to enjoy the outdoors year-round. This home also includes valuable energy-efficient features, such as solar panels, helping to reduce utility costs while supporting sustainable living. Recent updates include new windows and siding installed in 2023, as well as a septic system pumped in 2025. Enjoy an ideal location just five minutes from Falls Lake, perfect for fishing, boating, and water sports, and only five minutes from Blue Jay Point County Park, offering scenic hiking trails, a playground, and open play fields bringing outdoor recreation right to your doorstep.
Full Property Details
Full Property Details for 832 Tadlock Dr
General
- Sold For: $875,000
- HOA FEE: $8/month
- HOA FEE FREQ.: Annually
- Taxes: $5,147
- Status: Closed
- Type: Single Family
- Source: 2218
- MLS ID: 10162108
- Added to Site: 106 day(s) ago
Interior
- Number of Rooms: 4
- Interior Features: Built-in Features, Ceiling Fan(s), Chandelier, Crown Molding, Granite Counters, High Ceilings, Kitchen Island, Pantry, Master Downstairs, Soaking Tub, Vaulted Ceiling(s), Walk-In Closet(s), Walk-In Shower, Wet Bar
- Fireplace: Yes
- Number of Fireplaces: 1
- Fireplace(s): Family Room, Gas
- Appliances: Built-In Gas Oven, Built-In Gas Range, Dishwasher, Dryer, Microwave, Stainless Steel Appliance(s), Washer
- Flooring: Carpet, Hardwood, Tile
Rooms
Bathrooms
- Total Bathrooms: 3
- Full Bathrooms: 2
- Half Bathrooms: 1
Bedrooms
- Total Bedrooms: 4
Other Rooms
- Laundry: Gas Dryer Hookup, Inside, Laundry Room, Main Level, Washer Hookup
Additional Information
- Spa: Yes
- Spa Description: Above Ground, Heated
Exterior
- Exterior Features: Private Yard
- Porch/Patio/Deck: Rear Porch
Parking
- Garage: Yes
- Attached garage: Yes
- Garage Spaces: 2
- Parking Features: Garage
Location
- County: Wake
- Subdivision: Tadlock Plantation
- Driving Directions: From NC-50/Creedmoor Rd, turn East on Norwood Rd. Turn left on Mt Vernon Church Rd. Turn right on Tadlock Dr.
School Information
- Elementary School: Wake - Pleasant Union Elementary
- Middle School: Wake - West Millbrook Middle
- High School: Wake - Millbrook High
Community
- Association: Yes
- Assoc. Fees Include: Maintenance Grounds
Heating & Cooling
- Air Conditioning: Yes
- Cooling Type: Ceiling Fan(s), Central Air, Gas
- Heating Type: Central, Natural Gas
Utilities
- Sewer: Septic Tank
- Water: Public
Structural Information
- Architectural Style: Traditional
- Structure Type: House
- Exterior Const.: Brick, Vinyl Siding
- Roof: Asphalt, Shingle
- Windows: Skylight(s)
- Stories/Levels: 2
- Building Size: 3373
- Square Feet: 3,373
- Finished Above Grnd: 3,373 Sq. Ft.
- Year Built: 1994
Lot Features
- Lot Size (Acres): 2.56
- Lot Size (Sq. Ft.): 111,513.6
- Street/Road Desc.: Asphalt
- Fence: Yes
- Lot Features: Back Yard, Front Yard, Landscaped, Many Trees, Sprinklers In Front, Sprinklers In Rear
- Zoning: R-80W
- Fencing (Description): None
Green Features
- Energy Generation: Solar
Financial Considerations
- Association Fee: $100
- Assoc Fee Freq.: Annually
- Tax Amount: $5,147.33
Disclosures and Reports
- Special Conditions: Trust
- Property ID: 890826045
- Lot Number: 77
Listed and Sold by Guided Path Realty LLC, Nicole Hewitt

Get Pre-Approved Today
Schools
Schools serving 832 Tadlock Dr
School District:Wake County Schools
| Name | Grades | Distance |
|---|---|---|
Pleasant Union Elementary 1900 Pleasant Union Church Road, Raleigh, NC 27614 | PK-5 | 0.4 mi |
West Millbrook Middle 8115 Strickland Road, Raleigh, NC 27615 | 6-8 | 4.7 mi |
Millbrook High 2201 Spring Forest Road, Raleigh, NC 27615 | 9-12 | 7 mi |
Disclaimer:
School attendance boundaries provided by ATTOM Data Solutions and are for reference only. Contact the school directly to verify enrollment eligibility.
Price & Sales History for 832 Tadlock Dr
Date
Details
Price
Change
Source
7/08/2026
Sold
$875,000
-2.67%
MLS
5/21/2026
Price Reduced
$899,000
-3.33%
MLS
4/30/2026
Price Reduced
$930,000
-1.06%
MLS
4/23/2026
Listed
$940,000
—
MLS
Disclaimer: Historical sales information is derived from public records provided by the county offices. Information is not guaranteed and should be independently verified.
832 Tadlock Drive, Raleigh, NC 27614 (MLS# 10162108) is a Single Family property that was sold at $875,000 on July 08, 2026. Want to learn more about 832 Tadlock Drive? Do you have questions about finding other Single Family real estate for sale in Raleigh? You can browse all Raleigh real estate or contact a Coldwell Banker agent to request more information.