This is a carousel with tiles that activate property listing cards. Use the previous and next buttons to navigate.
1/1
$430,000
This is a carousel with tiles that activate property listing cards. Use the previous and next buttons to navigate.
1/1
Property Description
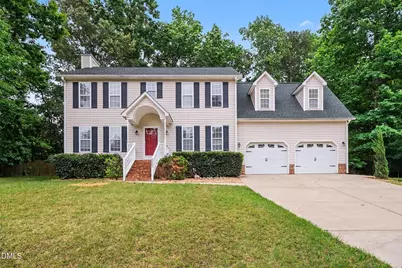
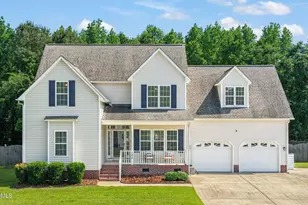
Tucked away on a quiet cul-de-sac and set on over half an acre, this spacious home offers privacy and room to enjoy the outdoors, backing to serene farmland. The large yard includes space for gardening, a screened porch for warm months, and an expansive deck perfect for grilling and entertaining. Inside, you'll find generous living, dining, and kitchen spaces. The kitchen features granite countertops, tile flooring, and a bright breakfast nook, while hardwood floors highlight the dining room and entryway. The living room includes recently replaced carpet for added comfort. Upstairs, hardwoods extend through the hallway and into the primary suite, complete with two large walk-in closets and a spacious bathroom with granite countertops. Two additional bedrooms offer LVP flooring plus a large bonus room with brand new carpet. Recent updates include a roof replaced last year with architectural shingles, one HVAC unit replaced this year, a new water heater, and added crawlspace insulation for improved efficiency. Multiple rooms freshly painted and touched up, so it's move-in ready! Insulated garage doors in an oversized garage for use year round as shop or gym.
Full Property Details
Full Property Details for 8405 Ridgebury Rd
General
- Sold For: $430,000
- HOA FEE: $8/month
- HOA FEE FREQ.: Annually
- Taxes: $2,712
- Status: Closed
- Type: Single Family
- Source: 2218
- MLS ID: 10165242
- Added to Site: 100 day(s) ago
Interior
- Number of Rooms: 9
- Interior Features: Bathtub/Shower Combination, Ceiling Fan(s), Double Vanity, Dual Closets, Entrance Foyer, Granite Counters, High Speed Internet, Room Over Garage, Separate Shower, Shower Only, Vaulted Ceiling(s), Walk-In Closet(s), Walk-In Shower, Water Closet
- Fireplace: Yes
- Fireplace(s): Living Room, Wood Burning Stove
- Appliances: Dishwasher, Electric Range, Electric Water Heater, Microwave, Plumbed For Ice Maker
- Flooring: Carpet, Ceramic Tile, Vinyl, Wood
Rooms
Bathrooms
- Total Bathrooms: 3
- Full Bathrooms: 2
- Half Bathrooms: 1
Bedrooms
- Total Bedrooms: 3
Other Rooms
- Laundry: In Kitchen, Laundry Closet, Main Level
Exterior
- Exterior Features: Fenced Yard, Garden, Private Yard, Rain Gutters
- Porch/Patio/Deck: Deck, Porch, Screened
Parking
- Garage: Yes
- Attached garage: Yes
- Garage Spaces: 2
- Parking Features: Attached, Concrete, Driveway, Garage, Garage Door Opener, Garage Faces Front
Location
- County: Wake
- Subdivision: Highland Trails
- Driving Directions: From Raleigh, take 401 South, Left onto 1010. Go about 3.5 miles, then turn left into Highland Trails on Highmore Trl. First right onto Sunswept, then left on Ridgebury. House is on the right in the cul-de-sac.
School Information
- Elementary School: Wake - Rand Road Elementary
- Middle School: Wake - North Garner Middle
- High School: Wake - South Garner High
Community
- Association: Yes
- Assoc. Fees Include: Maintenance Grounds
Heating & Cooling
- Air Conditioning: Yes
- Cooling Type: Central Air, Heat Pump
- Heating Type: Electric, Heat Pump
Utilities
- Sewer: Septic Tank
- Water: Public
Structural Information
- Architectural Style: Traditional
- Structure Type: Site Built
- Exterior Const.: Vinyl Siding
- Basement: Yes
- Basement Desc.: Crawl Space
- Roof: Shingle
- Stories/Levels: 2
- Building Size: 2433
- Square Feet: 2,433
- Finished Above Grnd: 2,433.38 Sq. Ft.
- Year Built: 2004
Additional Structures
- Other Structures: Shed(s), Storage
Lot Features
- Lot Size (Acres): 0.51
- Lot Size (Sq. Ft.): 22,215.6
- Fence: Yes
- Lot Features: Back Yard, Cul-De-Sac, Garden, Private
- Zoning: R-30
- Fencing (Description): Back Yard, Wire, Wood
Financial Considerations
- Association Fee: $94
- Assoc Fee Freq.: Annually
- Tax Amount: $2,712.18
Disclosures and Reports
- Special Conditions: Standard
- Property ID: 1609624106
- Lot Number: 73
Listed by Lovette Properties LLC, Trevor Burris (980) 621-0517
Sold by Keller Williams Realty Cary, Emily Dinwiddie

Get Pre-Approved Today
Schools
Schools serving 8405 Ridgebury Rd
School District:Wake County Schools
| Name | Grades | Distance |
|---|---|---|
Rand Road Elementary 300 Arbor Greene Drive, Garner, NC 27529 | PK-5 | 1.4 mi |
North Garner Middle 720 Powell Drive, Garner, NC 27529 | 6-8 | 4.8 mi |
South Garner High 8228 Hebron Church Road, Garner, NC 27529 | 9-12 | 3.5 mi |
Disclaimer:
School attendance boundaries provided by ATTOM Data Solutions and are for reference only. Contact the school directly to verify enrollment eligibility.
Price & Sales History for 8405 Ridgebury Rd
Date
Details
Price
Change
Source
8/11/2026
Sold
$430,000
-0.69%
MLS
6/26/2026
Price Reduced
$433,000
-3.13%
MLS
5/05/2026
Listed
$447,000
—
MLS
Disclaimer: Historical sales information is derived from public records provided by the county offices. Information is not guaranteed and should be independently verified.
8405 Ridgebury Road, Raleigh, NC 27603 (MLS# 10165242) is a Single Family property that was sold at $430,000 on August 11, 2026. Want to learn more about 8405 Ridgebury Road? Do you have questions about finding other Single Family real estate for sale in Raleigh? You can browse all Raleigh real estate or contact a Coldwell Banker agent to request more information.