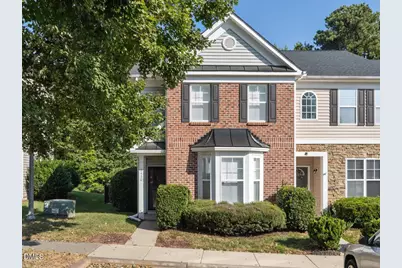
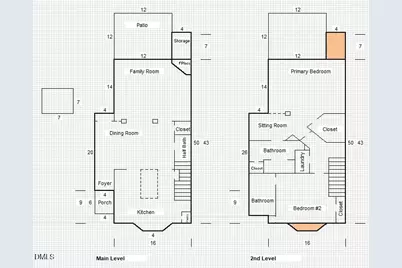
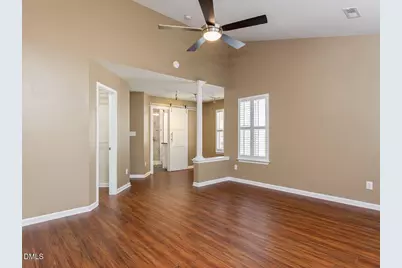
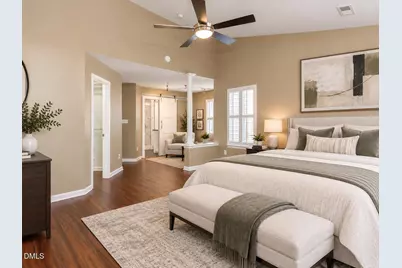
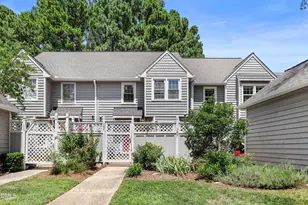
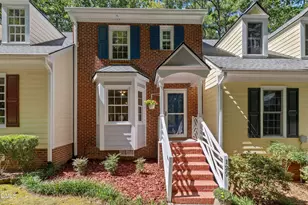
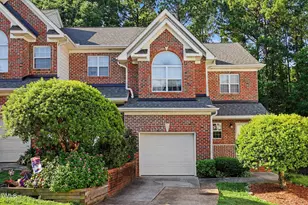
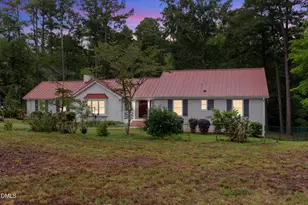
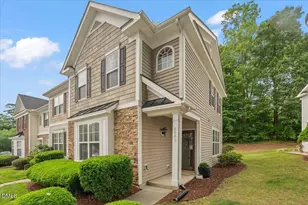
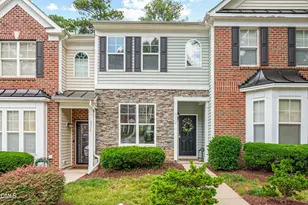
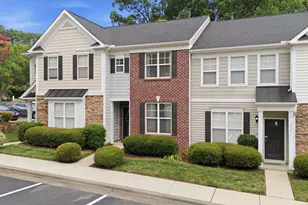
Full Property Details for 8450 Central Dr
General
- Price: $335,000
- HOA FEE: $63/month
- HOA FEE FREQ.: Semi-Annually
- Taxes: $2,928
- Status: Active
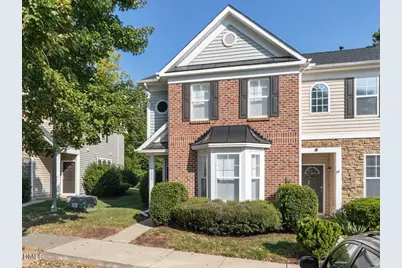
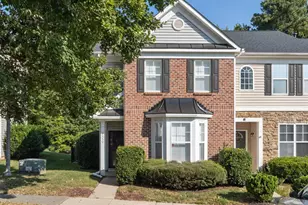
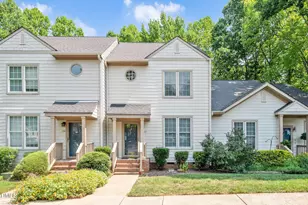
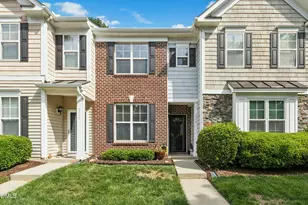
- Type: Townhouse
- Source: 2218
- MLS ID: 10194523
- Updated: 9/24/2026
- Added to Site: 6 day(s) ago
Interior
- Number of Rooms: 5
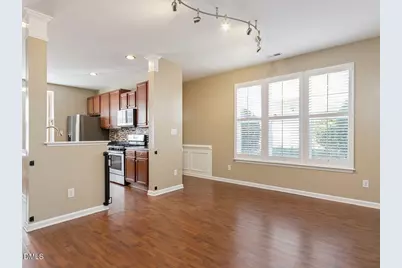
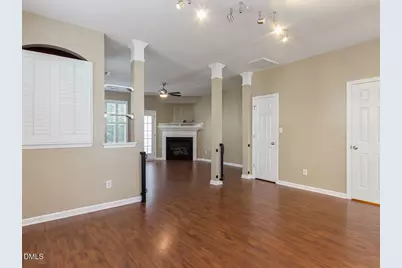
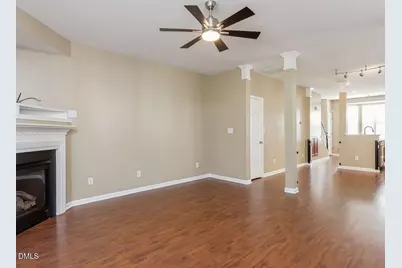
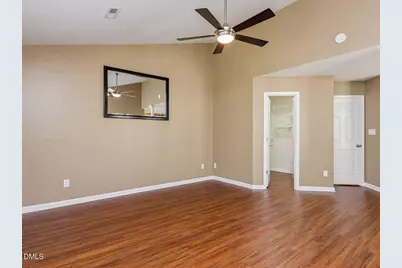
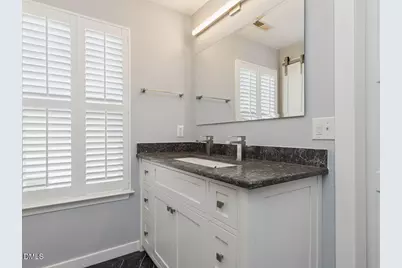
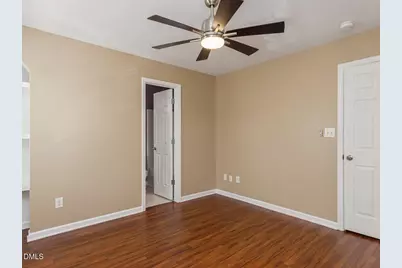
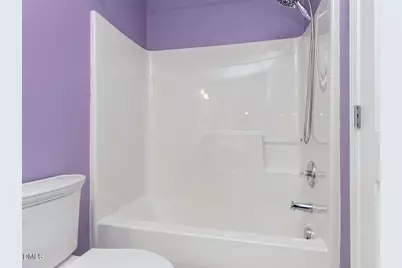
- Interior Features: Ceiling Fan(s), Eat-in Kitchen, Kitchen Island, Open Floorplan, Pantry, Separate Shower, Smooth Ceilings, Walk-In Closet(s), Walk-In Shower
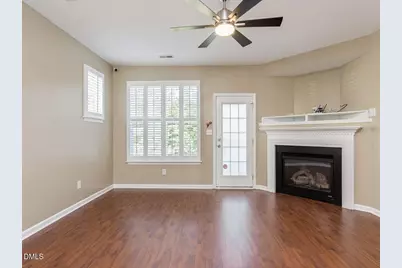
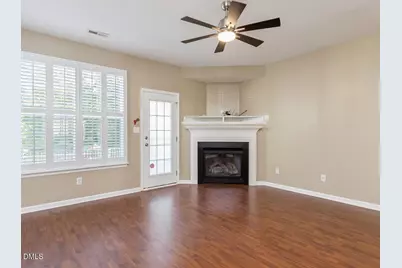
- Fireplace: Yes
- Number of Fireplaces: 1
- Fireplace(s): Family Room, Gas Log, Living Room, Prefabricated
- Appliances: Dishwasher, Disposal, Gas Oven, Gas Range, Gas Water Heater, Microwave, Stainless Steel Appliance(s)
- Flooring: Carpet, Vinyl
Rooms
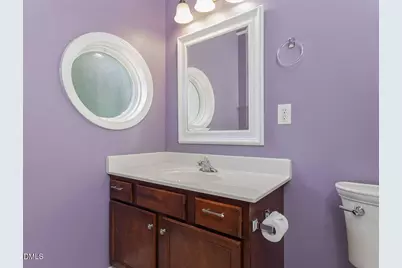
- Total Bathrooms: 3
- Full Bathrooms: 2
- Half Bathrooms: 1
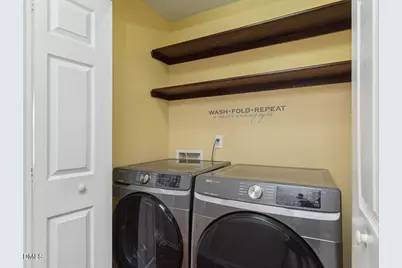
- Laundry: Electric Dryer Hookup, Inside, Laundry Closet, Upper Level
Additional Information
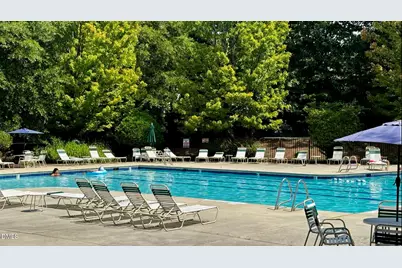
- Shared Amenities: Maintenance Grounds, Playground, Pool, Other
- Pool: Yes
Exterior
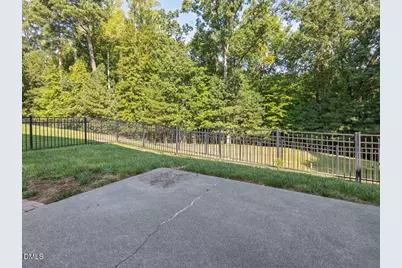
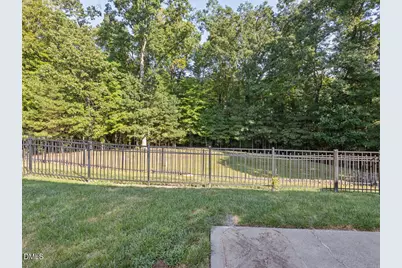
- Exterior Features: Fenced Yard, Rain Gutters
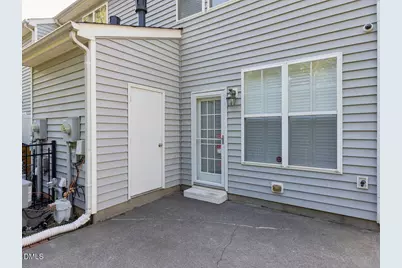
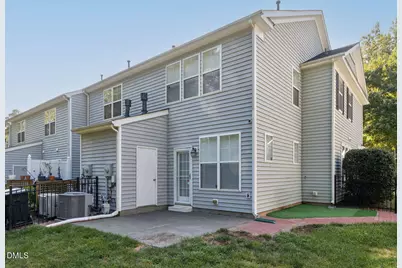
- Porch/Patio/Deck: Patio
Parking
- Parking Features: Additional Parking, Assigned, No Garage, Parking Lot, Other
Location
- County: Wake
- Subdivision: Camden Park
- Driving Directions: From central Raleigh, take I-440 W toward Durham, then take the US-70/Glenwood Avenue exit and head northwest on Glenwood Avenue. Turn right onto Ebenezer Church Road (near CarMax). Continue about ½-1 mile, then turn right onto Depew Street into the Camden Park community. Turn right onto Camden Park Drive, then make a left onto Central Drive.
- City Limits: Yes
School Information
- Elementary School: Wake - Leesville Road Elementary
- Middle School: Wake - Leesville Road Middle
- High School: Wake - Leesville Road High
Community
- Association: Yes
- Assoc. Fees Include: Maintenance Grounds, Maintenance Structure, Pest Control
Heating & Cooling
- Air Conditioning: Yes
- Cooling Type: Ceiling Fan(s), Central Air, Gas
- Heating Type: Fireplace(s), Forced Air, Natural Gas
Utilities
- Sewer: Public Sewer
- Water: Public
- Utility Description: Cable Connected, Electricity Connected, Natural Gas Connected, Phone Available, Sewer Connected, Water Connected
Structural Information
- Property Detached: Yes
- Architectural Style: Traditional, Transitional
- Structure Type: Townhouse
- Exterior Const.: Vinyl Siding
- Roof: Asphalt, Shingle
- Common Walls: 1 Common Wall, End Unit, No One Above, No One Below
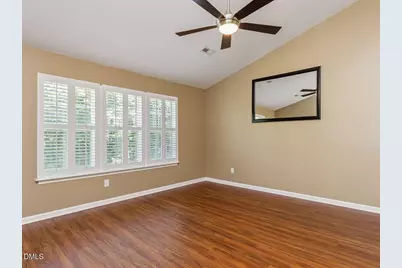
- Windows: Insulated Windows, Plantation Shutters
- Drive-In Doors: Storm Door(s)
- Stories/Levels: 2
- Building Size: 1606
- Square Feet: 1,606
- Finished Above Grnd: 1,606 Sq. Ft.
- Year Built: 2004
Additional Structures
- Other Structures: Storage
Lot Features
- Lot Size (Acres): 0.05
- Lot Size (Sq. Ft.): 2,178
- Frontage: City Street
- Street/Road Desc.: Asphalt, Paved
- Fence: Yes
- Lot Features: Landscaped
- Zoning: R-10
- Fencing (Description): Back Yard
Financial Considerations
- Association Fee: $375
- Assoc Fee Freq.: Semi-Annually
- Other Assoc Fees: $104
- Other Fee Freq.: Monthly
- Tax Amount: $2,928.97
Disclosures and Reports
- Special Conditions: Standard
- Property ID: 077804715007000 0316320
- Lot Number: 264
Listed by RE/MAX United, Chuck Hinton (919) 422-4841 and RE/MAX United, Cindy Leonard (919) 469-6505