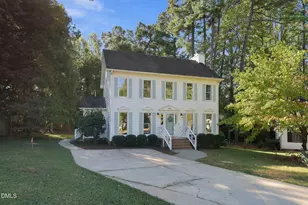
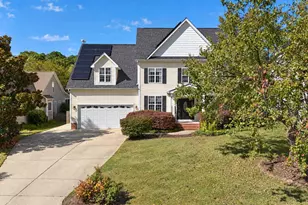
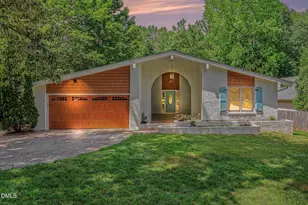
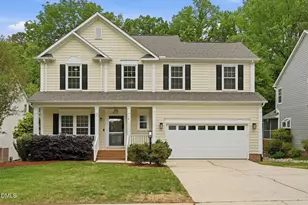
Full Property Details for 8704 Danbury Cir
General
- Price: $669,900
- Taxes: $4,025 (2026)
- Status: Pending
- Type: Single Family
- Source: 2218
- MLS ID: 10179156
- Updated: 10/1/2026
- Added to Site: 97 day(s) ago
Interior
- Number of Rooms: 15
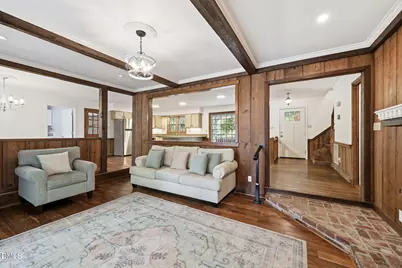
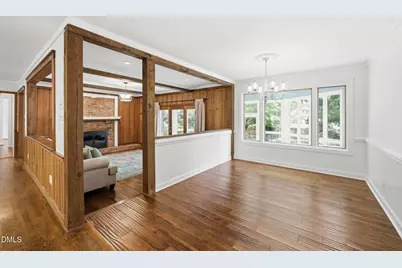
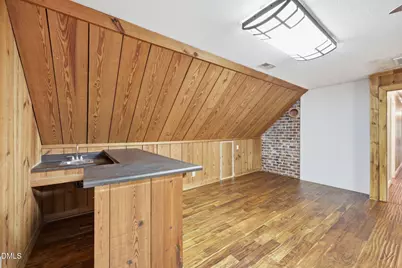
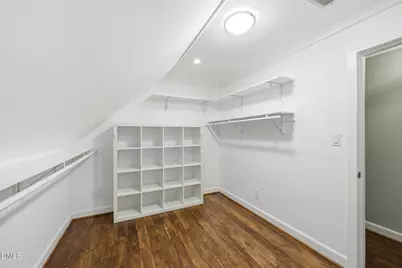
- Interior Features: Bar, Bathtub Only, Bathtub/Shower Combination, Beamed Ceilings, Breakfast Bar, Built-in Features, Ceiling Fan(s), Chandelier, Crown Molding, Dual Closets, Eat-in Kitchen, High Ceilings, High Speed Internet, Kitchen/Dining Room Combination, Living/Dining Room Combination, Natural Woodwork, Open Floorplan, Primary Downstairs, Quartz Counters, Recessed Lighting, Room Over Garage, Separate Shower, Shower Only, Smart Thermostat, Smooth Ceilings, Storage, Track Lighting, Vaulted Ceiling(s), Walk-In Closet(s), Walk-In Shower, Wet Bar
- Fireplace: Yes
- Number of Fireplaces: 1
- Fireplace(s): Family Room, Fireplace Screen, Glass Doors, Masonry, Raised Hearth, Wood Burning
- Appliances: Chlorinator, Convection Oven, Dishwasher, Disposal, Double Oven, Exhaust Fan, Free-Standing Gas Range, Free-Standing Refrigerator, Gas Oven, Gas Range, Gas Water Heater, Instant Hot Water, Microwave, Plumbed For Ice Maker, Range, Range Hood, Refrigerator, Self Cleaning Oven, Stainless Steel Appliance(s), Tankless Water Heater, Water Heater, Water Purifier, Water Purifier Owned, Water Softener Owned
- Flooring: Carpet, Ceramic Tile, Hardwood, Luxury Vinyl, Tile
Rooms
- Total Bathrooms: 3
- Full Bathrooms: 3
- Laundry: Electric Dryer Hookup, Inside, Laundry Room, Main Level, Sink, Washer Hookup
Additional Information
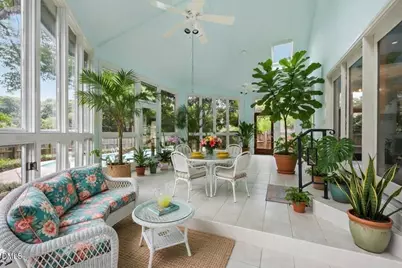
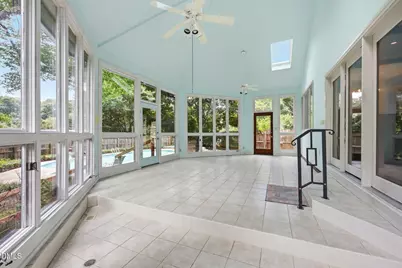
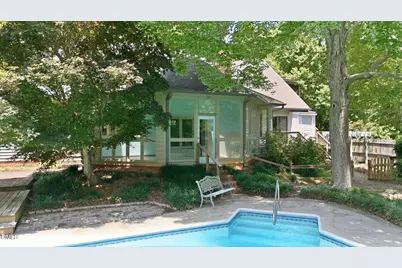
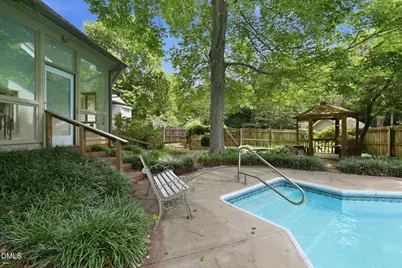
- Pool: Yes
- Pool Description: Fenced, Filtered, In Ground, Liner, Outdoor Pool, Pool Cover, Pool Sweep, Private, Tile, Vinyl
- Security/Safety: Smoke Detector(s)
Exterior
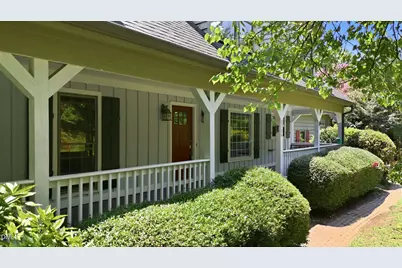
- Exterior Features: Fenced Yard, Garden, Private Entrance, Private Yard, Rain Barrel/Cistern(s), Rain Gutters, Storage
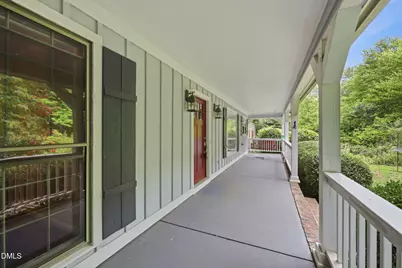
- Porch/Patio/Deck: Covered, Deck, Enclosed, Front Porch, Patio, Porch, Rear
Parking
- Garage: Yes
- Attached garage: Yes
- Garage Spaces: 1
- Total Spaces: 4
- Parking Features: Driveway, Garage, Garage Door Opener, Garage Faces Side, Inside Entrance, Kitchen Level
Location
- County: Wake
- Subdivision: Cambridge
School Information
- Elementary School: Wake - Barton Pond Elementary
- Middle School: Wake - Leesville Road Middle
- High School: Wake - Leesville Road High
Heating & Cooling
- Central air: Yes
- Air Conditioning: Yes
- Cooling Type: Ceiling Fan(s), Central Air, Electric, Heat Pump
- Heating Type: Central, ENERGY STAR Qualified Equipment, Fireplace(s), Forced Air, Natural Gas, None
- Water Heater: Gas
Utilities
- Sewer: Septic Tank
- Water: Community Water
- Cable Available: Yes
- Utility Description: Cable Available, Cable Connected, Electricity Available, Electricity Connected, Natural Gas Available, Natural Gas Connected, Phone Available, Septic Available, Septic Connected, Sewer Not Available, Water Avai
Structural Information
- Architectural Style: Cape Cod, Cottage, Rustic, Transitional
- Structure Type: House, Site Built
- Exterior Const.: Board & Batten Siding, Cedar, Wood Siding
- Roof: Architectural Shingle, Shingle
- Common Walls: No Common Walls
- Windows: Storm Window(s), Wood Frames
- Stories/Levels: 2
- Building Size: 3101
- Square Feet: 3,101
- Living Area: 3,101 Sq. Ft.
- Finished Above Grnd: 3,101 Sq. Ft.
- Year Built: 1975
- Property Condition: Fixer, Updated/Remodeled
Additional Structures
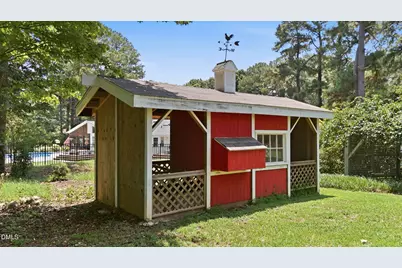
- Other Structures: Gazebo, Pergola, Poultry Coop, Shed(s)
Lot Features
- Property View: Neighborhood, Pond, Pool, Trees/Woods
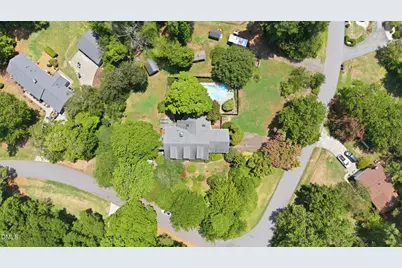
- Lot Size (Acres): 0.83
- Lot Size (Sq. Ft.): 36,155
- Frontage: County Road
- Street/Road Desc.: Asphalt, Paved
- Fence: Yes
- Lot Features: Back Yard, Corner Lot, Cul-De-Sac, Front Yard, Garden, Hardwood Trees, Landscaped, Level, Many Trees, Native Plants, Partially Cleared, Private, Wooded
- Zoning: R-4
- Fencing (Description): Back Yard, Fenced, Full, Privacy, Wood
Green Features
- Energy Efficient: Exposure/Shade, Roof, Thermostat, Water Heater
Financial Considerations
- Tax Amount: $4,025.26
- Tax Year: 2026
- Terms: Cash, Conventional, FHA, VA Loan, FHA Eligibility
Disclosures and Reports
- Special Conditions: Standard
- APN: 078816826637000 0093147
- Lot Number: 28
Listed by Compass -- Raleigh, Steven Squires (919) 880-5563 and Compass -- Raleigh, Glen Clemmons (919) 988-7646