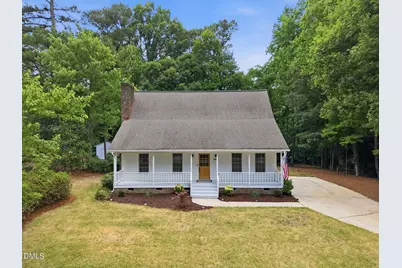
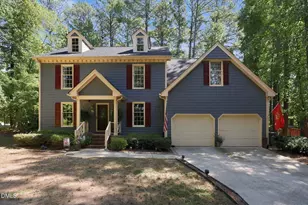
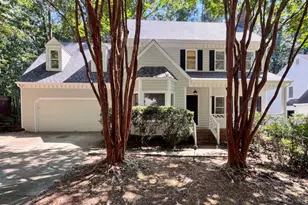
This is a carousel with tiles that activate property listing cards. Use the previous and next buttons to navigate.
1/1
$563,000
This is a carousel with tiles that activate property listing cards. Use the previous and next buttons to navigate.
1/1
Property Description
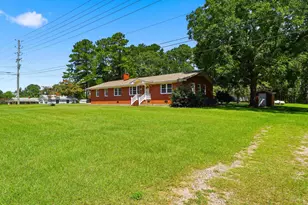
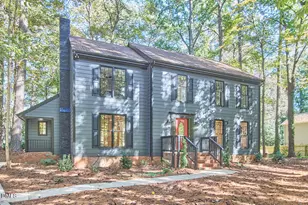
Welcome to 8801 Mansfield Drive, a beautifully renovated Cape Cod tucked away on a private .61-acre lot in the desirable Brandon Station community. Blending timeless character with modern updates, this move-in-ready home offers 3 bedrooms, 2.5 bathrooms, and 1,835 square feet of thoughtfully redesigned living space. Inside, you'll find a stunning new kitchen featuring quartz countertops, stainless steel appliances, updated cabinetry, and abundant workspace. The spacious family room showcases exposed wood beams, custom built-ins, and a classic brick fireplace, creating the perfect setting for everyday living and entertaining. The first-floor primary suite offers a fully renovated bath with a tiled walk-in shower, while two oversized secondary bedrooms upstairs provide flexible space for guests, family, or a home office. Enjoy peaceful mornings on the expansive covered front porch and relaxing evenings in the screened porch overlooking the private, tree-lined backyard. Recent renovations and updates throughout the home provide the perfect combination of style, comfort, and peace of mind. Ideally located just minutes from North Raleigh shopping, dining, parks, major commuter routes, and top-rated schools, this property offers the rare opportunity to enjoy modern living on a spacious lot with no HOA. Move-in ready, full of charm, and situated in one of North Raleigh's most established neighborhoods - 8801 Mansfield Drive is a home you won't want to miss.
Full Property Details
Full Property Details for 8801 Mansfield Dr
General
- Sold For: $563,000
- Taxes: $2,941 (2025)
- Status: Closed
- Type: Single Family
- Source: 2218
- MLS ID: 10175507
- Added to Site: 116 day(s) ago
Interior
- Number of Rooms: 8
- Interior Features: Bathtub/Shower Combination, Beamed Ceilings, Bookcases, Ceiling Fan(s), Dining L, Eat-in Kitchen, Natural Woodwork, Primary Downstairs, Quartz Counters, Recessed Lighting, Smooth Ceilings, Storage, Tile Counters, Walk-In Closet(s), Walk-In Shower
- Fireplace: Yes
- Fireplace(s): Wood Burning, Other
- Appliances: Dishwasher, Electric Range, Microwave, Stainless Steel Appliance(s), Washer/Dryer
- Flooring: Hardwood, Luxury Vinyl, Tile
Rooms
Bathrooms
- Total Bathrooms: 3
- Full Bathrooms: 2
- Half Bathrooms: 1
Bedrooms
- Total Bedrooms: 3
Other Rooms
- Laundry: Laundry Closet, Main Level
Exterior
- Exterior Features: Private Yard, Rain Gutters, Storage
- Porch/Patio/Deck: Covered, Deck, Front Porch, Rear Porch, Screened
Parking
- Parking Features: Concrete, Driveway, On Street
Location
- County: Wake
- Subdivision: Brandon Station
School Information
- Elementary School: Wake - Barton Pond Elementary
- Middle School: Wake - Carroll Middle
- High School: Wake - Sanderson High
Heating & Cooling
- Central air: Yes
- Air Conditioning: Yes
- Cooling Type: Ceiling Fan(s), Central Air
- Heating Type: None
Utilities
- Sewer: Septic Tank
- Water: Public
- Cable Available: Yes
- Utility Description: Cable Available, Electricity Connected, Septic Connected, Water Connected, Other
Structural Information
- Architectural Style: Cape Cod, Traditional
- Structure Type: Site Built
- Exterior Const.: Brick, Cedar
- Roof: Shingle
- Common Walls: No Common Walls
- Stories/Levels: 1
- Building Size: 1835
- Square Feet: 1,835
- Living Area: 1,835 Sq. Ft.
- Finished Above Grnd: 1,835 Sq. Ft.
- Year Built: 1978
Additional Structures
- Other Structures: Storage
Lot Features
- Lot Size (Acres): 0.61
- Lot Size (Sq. Ft.): 26,571
- Street/Road Desc.: Paved
- Lot Features: Back Yard, Cleared, Front Yard, Hardwood Trees, Level, Private
- Zoning: R-4
- Fencing (Description): None
Financial Considerations
- Tax Amount: $2,941.7
- Tax Year: 2025
- Terms: Cash, FHA, VA Loan
Disclosures and Reports
- Special Conditions: Standard
- APN: 079813129862000 0104909
- Lot Number: 73
Listed by EXP Realty LLC, Tyler Chestnutt (919) 889-7791
Sold by RE/MAX United, Lori Edwards

Get Pre-Approved Today
Schools
Schools serving 8801 Mansfield Dr
School District:Wake County Schools
| Name | Grades | Distance |
|---|---|---|
Barton Pond Elementary 12004 Strickland Road, Raleigh, NC 27613 | PK-5 | 0.6 mi |
Carroll Middle 4520 Six Forks Road, Raleigh, NC 27609 | 6-8 | 4.8 mi |
Sanderson High 5500 Dixon Drive, Raleigh, NC 27609 | 9-12 | 3.6 mi |
Disclaimer:
School attendance boundaries provided by ATTOM Data Solutions and are for reference only. Contact the school directly to verify enrollment eligibility.
Price & Sales History for 8801 Mansfield Dr
Date
Details
Price
Change
Source
8/26/2026
Sold
$563,000
-2.09%
MLS
6/29/2026
Price Reduced
$575,000
-3.36%
MLS
6/20/2026
Listed
$595,000
—
MLS
Disclaimer: Historical sales information is derived from public records provided by the county offices. Information is not guaranteed and should be independently verified.
8801 Mansfield Drive, Raleigh, NC 27613 (MLS# 10175507) is a Single Family property that was sold at $563,000 on August 26, 2026. Want to learn more about 8801 Mansfield Drive? Do you have questions about finding other Single Family real estate for sale in Raleigh? You can browse all Raleigh real estate or contact a Coldwell Banker agent to request more information.