This is a carousel with tiles that activate property listing cards. Use the previous and next buttons to navigate.
1/1
$617,000
This is a carousel with tiles that activate property listing cards. Use the previous and next buttons to navigate.
1/1
Property Description
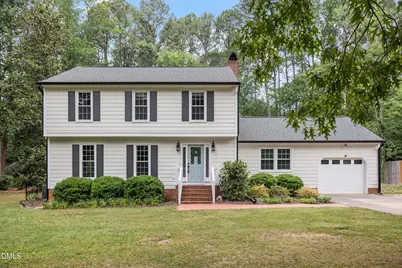
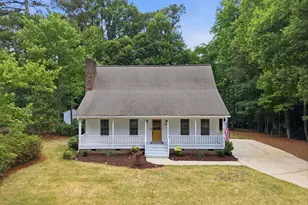
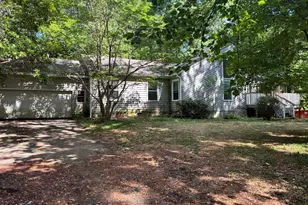
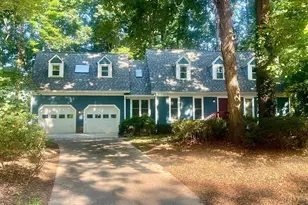
Welcome to this charming 4-bedroom, 2.5-bathroom single-family residence nestled in the Brandon Station community of Raleigh, NC. This well-appointed home offers comfortable living space with four generously sized bedrooms and multiple bathrooms for convenience and privacy. Set on a substantial lot spanning over 26,500 square feet, the property provides ample outdoor space for relaxation and recreation. The single-car garage offers secure vehicle parking and storage solutions. Located in the established Brandon Station subdivision, this residence presents an excellent opportunity for those seeking a spacious home with room to grow.
Full Property Details
Full Property Details for 8717 Mansfield Dr
General
- Sold For: $617,000
- Taxes: $3,589 (2025)
- Status: Closed
- Type: Single Family
- Source: 2218
- MLS ID: 10173149
- Added to Site: 125 day(s) ago
Interior
- Number of Rooms: 10
- Fireplace: Yes
- Number of Fireplaces: 1
- Fireplace(s): Kitchen
- Flooring: Carpet, Ceramic Tile, Hardwood, Wood
Rooms
Bathrooms
- Total Bathrooms: 3
- Full Bathrooms: 2
- Half Bathrooms: 1
Bedrooms
- Total Bedrooms: 4
Other Rooms
- Laundry: Laundry Room, Lower Level
Additional Information
- Security/Safety: Carbon Monoxide Detector(s), Smoke Detector(s)
Exterior
- Exterior Features: Private Yard, Rain Gutters
- Porch/Patio/Deck: Covered, Deck, Front Porch, Porch, Rear Porch, Screened
Parking
- Garage: Yes
- Attached garage: Yes
- Garage Spaces: 1
- Parking Features: Attached, Driveway, Garage
Location
- County: Wake
- Subdivision: Brandon Station
School Information
- Elementary School: Wake County Schools
- Middle School: Wake County Schools
- High School: Wake County Schools
Heating & Cooling
- Central air: Yes
- Air Conditioning: Yes
- Cooling Type: Central Air
- Heating Type: None
Utilities
- Sewer: Septic Tank
- Water: Public
Structural Information
- Architectural Style: Colonial, Traditional
- Structure Type: Site Built
- Exterior Const.: Fiber Cement
- Roof: Asphalt, Shingle
- Common Walls: No Common Walls
- Stories/Levels: 2
- Building Size: 2202
- Square Feet: 2,202
- Living Area: 2,202 Sq. Ft.
- Finished Above Grnd: 2,202 Sq. Ft.
- Year Built: 1979
Lot Features
- Property View: Trees/Woods
- Lot Size (Acres): 0.61
- Lot Size (Sq. Ft.): 26,571
- Zoning: R-4
Financial Considerations
- Tax Amount: $3,589.35
- Tax Year: 2025
- Terms: Conventional
Disclosures and Reports
- Special Conditions: Standard
- APN: 079817125249000 0106259
- Lot Number: 68
Listed by Berkshire Hathaway HomeService, Adam Parker (919) 518-5549
Sold by Compass -- Raleigh, Tommy Hubbard

Get Pre-Approved Today
Schools
Schools serving 8717 Mansfield Dr
School District:Wake County Schools
| Name | Grades | Distance |
|---|---|---|
Barton Pond Elementary 12004 Strickland Road, Raleigh, NC 27613 | PK-5 | 0.6 mi |
Carroll Middle 4520 Six Forks Road, Raleigh, NC 27609 | 6-8 | 4.7 mi |
Sanderson High 5500 Dixon Drive, Raleigh, NC 27609 | 9-12 | 3.6 mi |
Disclaimer:
School attendance boundaries provided by ATTOM Data Solutions and are for reference only. Contact the school directly to verify enrollment eligibility.
Price & Sales History for 8717 Mansfield Dr
Date
Details
Price
Change
Source
9/09/2026
Sold
$617,000
-0.48%
MLS
7/21/2026
Price Reduced
$620,000
-4.6%
MLS
6/11/2026
Listed
$649,900
—
MLS
Disclaimer: Historical sales information is derived from public records provided by the county offices. Information is not guaranteed and should be independently verified.
8717 Mansfield Drive, Raleigh, NC 27613 (MLS# 10173149) is a Single Family property that was sold at $617,000 on September 09, 2026. Want to learn more about 8717 Mansfield Drive? Do you have questions about finding other Single Family real estate for sale in Raleigh? You can browse all Raleigh real estate or contact a Coldwell Banker agent to request more information.