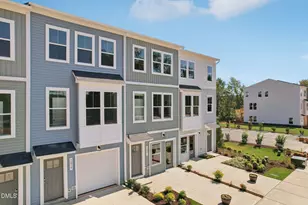
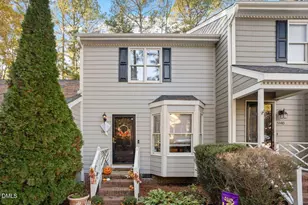
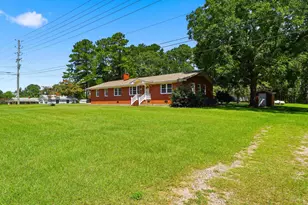
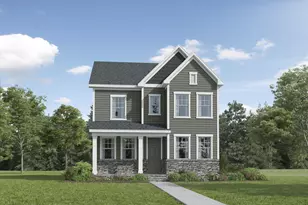
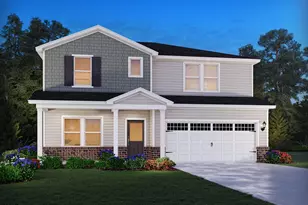
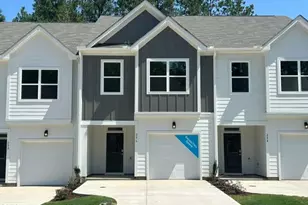
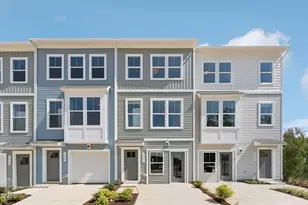
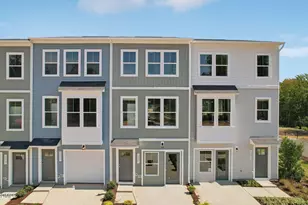
This is a carousel with tiles that activate property listing cards. Use the previous and next buttons to navigate.
1/1
$270,000
This is a carousel with tiles that activate property listing cards. Use the previous and next buttons to navigate.
1/1
Property Description
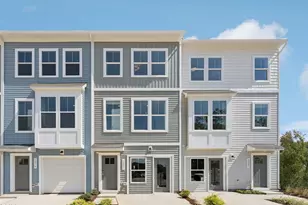
Experience low-maintenance living just minutes from Downtown Raleigh in this beautifully designed, move-in ready Lennox townhome. Featuring 2 bedrooms, 2 full baths, and 2 half baths, this thoughtfully crafted home offers the perfect blend of comfort, convenience, and modern style. Inside, you'll find 9-foot ceilings and an open-concept layout that creates a bright and spacious feel throughout. The flexible floor plan includes multiple living spaces, while the private balcony provides the perfect spot to enjoy your morning coffee or unwind after a long day. A one-car garage adds valuable storage and everyday convenience. Located in the sought-after Haddonstone community, residents enjoy access to a neighborhood swimming pool and an unbeatable location close to shopping, dining, entertainment, and major commuter routes. Enjoy all the benefits of suburban living while staying just a short drive from the vibrant energy of Downtown Raleigh. Don't miss this opportunity to own a move-in ready home in one of Raleigh's most convenient communities. Visit the Haddonstone model home at 3223 Bomore Road, Raleigh, NC 27604, during our open house hours to tour this home and learn more about available opportunities before it's gone!
Full Property Details
Full Property Details for 905 Formby Wy
General
- Sold For: $270,000
- HOA FEE: $185/month
- Taxes: (2026)
- Status: Closed
- Type: Townhouse
- Source: 2218
- MLS ID: 10170531
- Added to Site: 141 day(s) ago
Interior
- Number of Rooms: 6
- Interior Features: Bathtub/Shower Combination, Kitchen Island, Pantry, Quartz Counters, Recessed Lighting, Separate Shower, Smooth Ceilings, Walk-In Shower, Wired for Data, Wired for Sound
- Appliances: Dishwasher, Electric Water Heater, ENERGY STAR Qualified Appliances, Microwave, Oven, Plumbed For Ice Maker
- Flooring: Carpet, Luxury Vinyl
Rooms
Bathrooms
- Total Bathrooms: 4
- Full Bathrooms: 2
- Half Bathrooms: 2
Bedrooms
- Total Bedrooms: 2
Additional Information
- Shared Amenities: Landscaping, Maintenance Grounds, Maintenance Structure, Pool, Trail(s)
Exterior
- Exterior Features: Awning(s), Balcony, Rain Gutters, Smart Lock(s)
- Porch/Patio/Deck: Deck
Parking
- Garage: Yes
- Attached garage: Yes
- Garage Spaces: 1
- Total Spaces: 2
- Parking Features: Driveway, Garage, Garage Faces Front
Location
- County: Wake
- Subdivision: Haddonstone
School Information
- Elementary School: Wake - Middle Creek Elementary
- Middle School: Wake - Holly Ridge Middle
- High School: Wake - Middle Creek High
Community
- Association: Yes
- Assoc. Name: PPM
- Assoc. Fees Include: Maintenance Grounds, Road Maintenance
Heating & Cooling
- Central air: Yes
- Air Conditioning: Yes
- Cooling Type: Central Air, Dual, Heat Pump, Zoned
- Heating Type: Forced Air, Heat Pump
- Water Heater: Electric
Utilities
- Sewer: Public Sewer
- Water: Public
- Cable Available: Yes
- Utility Description: Cable Available, Electricity Connected, Sewer Connected, Water Connected
Structural Information
- Architectural Style: Traditional, Transitional
- Structure Type: Site Built
- Builder: Stanley Martin Homes
- Exterior Const.: Fiber Cement, Low VOC Paint/Sealant/Varnish
- Roof: Architectural Shingle
- Common Walls: 2+ Common Walls, No One Above, No One Below
- Stories/Levels: 3
- Building Size: 1795
- Square Feet: 1,795
- Living Area: 1,795 Sq. Ft.
- Finished Above Grnd: 1,795 Sq. Ft.
- Year Built: 2026
Lot Features
- Lot Size (Acres): 0.03
- Lot Size (Sq. Ft.): 1,306.8
- Street/Road Desc.: Asphalt
Financial Considerations
- Association Fee: Yes
- Association Fee: $185
- Assoc Fee Freq.: Monthly
- Tax Year: 2026
- Terms: Cash, Conventional, FHA, VA Loan, FHA Eligibility, 1031 Exchange
Disclosures and Reports
- Special Conditions: Standard
- APN: 1712036538
- Lot Number: 160
Listed by SM North Carolina Brokerage, Jolene Johnson (919) 215-6479
Sold by eXp Realty, LLC - C, Laura Peralta

Get Pre-Approved Today
Schools
Schools serving 905 Formby Wy
School District:Wake County Schools
| Name | Grades | Distance |
|---|---|---|
Middle Creek Elementary 110 Middle Creek Park Avenue, Apex, NC 27539 | PK-5 | 8.7 mi |
Holly Ridge Middle 950 Holly Springs Road, Holly Springs, NC 27540 | 6-8 | 12 mi |
Middle Creek High 123 Middle Creek Park Avenue, Apex, NC 27539 | 9-12 | 8.9 mi |
Disclaimer:
School attendance boundaries provided by ATTOM Data Solutions and are for reference only. Contact the school directly to verify enrollment eligibility.
Price & Sales History for 905 Formby Wy
Date
Details
Price
Change
Source
8/31/2026
Sold
$270,000
—
MLS
7/17/2026
Price Increased
$270,000
0.93%
MLS
7/16/2026
Price Reduced
$267,500
-0.93%
MLS
7/11/2026
Price Reduced
$270,000
-5.26%
MLS
6/17/2026
Price Reduced
$285,000
-8.06%
MLS
5/29/2026
Listed
$310,000
—
MLS
Disclaimer: Historical sales information is derived from public records provided by the county offices. Information is not guaranteed and should be independently verified.
905 Formby Way, Raleigh, NC 27610 (MLS# 10170531) is a Townhouse property that was sold at $270,000 on August 31, 2026. Want to learn more about 905 Formby Way? Do you have questions about finding other Townhouse real estate for sale in Raleigh? You can browse all Raleigh real estate or contact a Coldwell Banker agent to request more information.