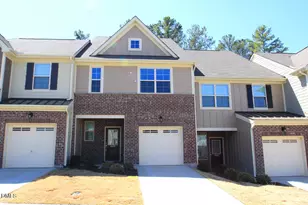
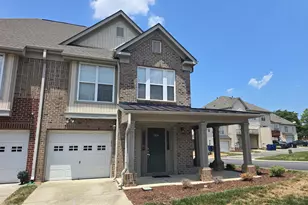
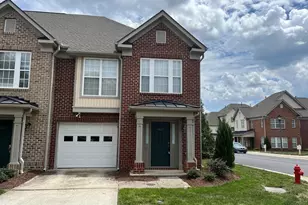
No photo available
$1,875 Just Listed
Property Description
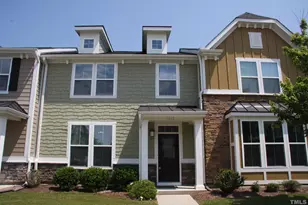
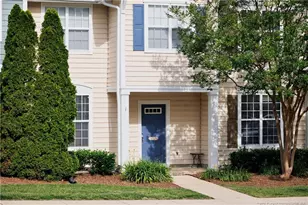
Highly Desirable Brier Creek Location. Close to lots of shopping and dining options. Hardwood Floors through 1st Floor, Granite and Stainless Steel Appliances in Kitchen. Bedrooms are Carpet. Has a nice Screened in Porch to Relax. This Rental includes access to the Community Pool and Workout Facility. W/D hookup only, Available for move in November 11th. Sorry, NO PETS. Tenants responsible for all utilities, gas, electric, water & trash & lawn care.
Full Property Details
Full Property Details for 9146 Bunnwood Ln
General
- Rent: $1,875
- HOA FEE: $240/month
- Status: Active
- Type: Townhouse
- Source: 2218
- MLS ID: 10197963
- Updated: 10/13/2026
- Added to Site: 1 day(s) ago
Rental Information
- Lease/Rent Term: 12 Months
- Rent Includes: Management
- Date Available: 11/11/2026
Interior
- Number of Rooms: 1
- Interior Features: Ceiling Fan(s), Granite Counters, Living/Dining Room Combination, Shower Only, Walk-In Closet(s)
- Appliances: Dishwasher, Disposal, Gas Cooktop, Gas Water Heater, Microwave, Oven, Refrigerator
- Flooring: Carpet, Hardwood
Rooms
Bathrooms
- Total Bathrooms: 3
- Full Bathrooms: 2
- Half Bathrooms: 1
Bedrooms
- Total Bedrooms: 3
Other Rooms
- Laundry: Main Level
Additional Information
- Shared Amenities: Clubhouse, Fitness Center, Pool
Exterior
- Porch/Patio/Deck: Porch, Screened
Parking
- Attached garage: Yes
- Garage Spaces: 1
- Total Spaces: 2
- Parking Features: Attached, Concrete, Driveway, Garage
Location
- County: Wake
- Subdivision: Ashbury Park
School Information
- Elementary School: Wake - Brier Creek Elementary
- Middle School: Wake County Schools
- High School: Wake County Schools
Community
- Association: Yes
- Assoc. Name: Charleston Management Corporation
- Assoc. Fees Include: Road Maintenance
Heating & Cooling
- Central air: Yes
- Air Conditioning: Yes
- Cooling Type: Ceiling Fan(s), Central Air
- Heating Type: Forced Air, Natural Gas
- Water Heater: Gas
Utilities
- Sewer: Public Sewer
- Water: Public
- Cable Available: Yes
- Utility Description: Cable Available
Structural Information
- Common Walls: 2+ Common Walls
- Stories/Levels: 2
- Building Size: 1600
- Square Feet: 1,600
- Living Area: 1,600 Sq. Ft.
- Finished Above Grnd: 1,600 Sq. Ft.
- Year Built: 2007
Lot Features
- Lot Size (Acres): 0.04
- Lot Size (Sq. Ft.): 1,742
- Fencing (Description): None
Financial Considerations
- Price Per Sq. Ft.: $1.17
- Lease Price: $1,875
- Association Fee: Yes
- Association Fee: $240
- Assoc Fee Freq.: Monthly
- Security Deposit: $1,875
- Owner Pays: Association Fees, HVAC Maintenance, Repairs
- Tenant Pays: All Utilities, Cable TV, Electricity, Gas, Sewer, Telephone, Trash Collection, Water, Air and Water Filters
Disclosures and Reports
- APN: 075804828254000 0363874
Listed by Ivy and Oak Property Management Inc., Lisa Pace (919) 302-5859
Schools
Schools serving 9146 Bunnwood Ln
School District:Wake County Schools
| Name | Grades | Distance |
|---|---|---|
Brier Creek Elementary, Raleigh, NC 9801 Brier Creek Parkway, Raleigh, NC 27617 | PK-5 | 0.3 mi |
Pine Hollow Middle 5365 Bartram Place, Raleigh, NC 27617 | 6-8 | 4 mi |
Leesville Road High 8410 Pride Way, Raleigh, NC 27613 | 9-12 | 4.6 mi |
Disclaimer:
School attendance boundaries provided by ATTOM Data Solutions and are for reference only. Contact the school directly to verify enrollment eligibility.
Price History for 9146 Bunnwood Ln
Date
Details
Price
Change
Source
10/13/2026
Listed
$1,875
—
MLS
Disclaimer: Historical sales information is derived from public records provided by the county offices. Information is not guaranteed and should be independently verified.

9146 Bunnwood Lane, Raleigh, NC 27617 (MLS# 10197963) is a Townhouse property with 3 bedrooms, 2 full bathrooms and 1 partial bathroom. 9146 Bunnwood Lane is currently listed for rent at $1,875 and was received on October 13, 2026. Want to learn more about 9146 Bunnwood Lane? Do you have questions about finding other real estate for sale or rent in Raleigh? You can browse all Raleigh rentals or contact a Coldwell Banker agent to request more information.