This is a carousel with tiles that activate property listing cards. Use the previous and next buttons to navigate.
1/1
$925,000
This is a carousel with tiles that activate property listing cards. Use the previous and next buttons to navigate.
1/1
Property Description
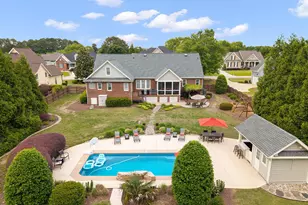
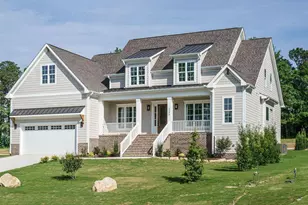
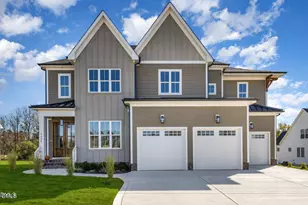
Rare opportunity to own a private 2.5-acre estate with multiple structures, income potential, and modern energy efficiency that is also conveniently located just minutes from everyday life. Tucked away with extensive road frontage and an exceptional setback from the road, this unique property offers a peaceful setting with a long private driveway, expansive lawn space, and remarkable flexibility for a variety of lifestyles. Despite the quiet, acreage setting, the home is located less than 10 minutes from Costco, Publix, shopping, and dining, creating the perfect balance of privacy and convenience. The main residence offers approximately 2,830 square feet with a welcoming wraparound porch and thoughtfully updated interior spaces. The home features 3 bedrooms and 2.5 baths, plus a large bonus room/closed loft currently used as an additional bedroom. The first-floor primary suite includes walk-in closets, private porch and pool access, and a cozy gas fireplace. The primary bath has been updated with a freestanding soaking tub, walk-in shower, and shiplap accent walls, creating a relaxing retreat. Upstairs, you will find two additional bedrooms, a flex space/bonus that is currently being used as a bedroom, and a shared full bathroom. A detached garage and apartment building adds approximately 750 additional square feet of flexible living space. The oversized 2-car garage is heated and cooled and features an epoxy floor, custom shelving, and a workbench. The lower level also includes a bright flex room with built-in cabinetry and a full bath, ideal for a home office, gym, studio, or hobby space with convenient pool access. Above the garage is a fully heated and cooled studio apartment with a kitchenette, half bath, private entrance, and large balcony overlooking the barn and backyard. Previously used as a short-term rental, this space offers excellent potential for guest accommodations, extended family, or supplemental income. Seller can provide rental history. Outdoor living is equally impressive. The property includes a large 8.5-foot-deep in-ground pool with slide and diving board, hot tub, and extensive pool decking, creating a perfect space for entertaining and relaxation. Approximately 1.75 acres of maintained lawn provide abundant space for recreation, gardening, or outdoor activities. A two-story barn with power and water and a floored upper level adds exceptional versatility for storage, hobbies, animals, or workshop use. With minimal HOA restrictions, the property offers flexibility for horses, chickens, goats, or hobby farm living. Major system updates provide peace of mind, including all roofs replaced in 2020, three HVAC systems with updated ductwork (2020), a tankless gas water heater, and a 36-panel solar system (13.4 kW) installed in 2021. Additional improvements include updated plumbing with PEX, newer windows, upgraded lighting, and extensive exterior improvements in 2026 some to include new pool decking, all new deck and stairs at guest apartment, new dormers, wrap around porch newly stained and more. List of all upgrades/improvements in home. Additional features that make this house unique include a wraparound porch, multiple decks, a covered breezeway connecting the garage to the home, fenced areas for pets or animals, an electric dog fence surrounding the property, and ample parking for vehicles, trailers, or equipment. No restrictions allow you to have your boat and RV as well! This Farmhouse has been extensively upgraded over time and offers the rare combination of privacy, land, flexible living spaces, income potential, and modern systems, while being close to everyday conveniences.
Full Property Details
Full Property Details for 9605 Sauls Rd
General
- Sold For: $925,000
- HOA FEE: $6/month
- HOA FEE FREQ.: Annually
- Taxes: $4,384
- Status: Closed
- Type: Single Family
- Source: 2218
- MLS ID: 10151690
- Added to Site: 82 day(s) ago
Interior
- Number of Rooms: 12
- Interior Features: Apartment/Suite, Master Downstairs, Room Over Garage, Smart Thermostat, Soaking Tub, Storage, Walk-In Shower
- Flooring: Carpet, Hardwood, Tile
Rooms
Bathrooms
- Total Bathrooms: 3
- Full Bathrooms: 2
- Half Bathrooms: 1
Bedrooms
- Total Bedrooms: 3
Additional Information
- Pool: Yes
- Private Pool: Yes
- Pool Description: Diving Board, Fenced, In Ground, Private
Exterior
- Exterior Features: Balcony, Dog Run, Fenced Yard, Storage
- Porch/Patio/Deck: Deck, Front Porch, Side Porch, Wrap Around
Parking
- Garage: Yes
- Garage Spaces: 2
- Parking Features: Additional Parking, Garage, Garage Faces Side
Location
- County: Wake
- Subdivision: Keeneland Trails
- Driving Directions: Hwy 401 to Banks Rd at the Sheetz. Stay on Banks and take a R onto Old Stage Road. Stay L at fork to Rock Service Station Rd. L on Pagan. L on Sauls. Home is on the Right.
School Information
- Elementary School: Wake - Rand Road
- Middle School: Wake - North Garner
- High School: Wake - South Garner
Community
- Association: Yes
- Assoc. Fees Include: None
Heating & Cooling
- Air Conditioning: Yes
- Cooling Type: Central Air, Electric
- Heating Type: Heat Pump, Propane
Utilities
- Sewer: Septic Tank
- Water: Private, Well
Structural Information
- Architectural Style: Farmhouse
- Structure Type: House
- Exterior Const.: Cedar, Wood Siding
- Roof: Shingle
- Building Size: 2830
- Square Feet: 2,830
- Sq. Ft. Source: Other
- Finished Above Grnd: 2,830 Sq. Ft.
- Year Built: 1987
Additional Structures
- Other Structures: Barn(s), Guest House, Pool House, RV/Boat Storage, Storage, Workshop
Lot Features
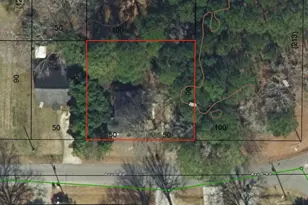
- Lot Size (Acres): 2.48
- Lot Size (Sq. Ft.): 108,028.8
Horse Property
- Horse Property: Yes
Green Features
- Energy Generation: Solar
Financial Considerations
- Association Fee: $75
- Assoc Fee Freq.: Annually
- Tax Amount: $4,384
Disclosures and Reports
- Special Conditions: Standard
- Property ID: 153375
- Lot Number: 24
Listed by Sold By Summer Real Estate, Summer L Bowen-Adams (919) 614-2538
Sold by Inhabit Real Estate, Eila Voloshen

Get Pre-Approved Today
Schools
Schools serving 9605 Sauls Rd
School District:Wake County Schools
| Name | Grades | Distance |
|---|---|---|
Rand Road Elementary 300 Arbor Greene Drive, Garner, NC 27529 | PK-5 | 2.9 mi |
North Garner Middle 720 Powell Drive, Garner, NC 27529 | 6-8 | 7 mi |
South Garner High 8228 Hebron Church Road, Garner, NC 27529 | 9-12 | 4.2 mi |
Disclaimer:
School attendance boundaries provided by ATTOM Data Solutions and are for reference only. Contact the school directly to verify enrollment eligibility.
Price & Sales History for 9605 Sauls Rd
Date
Details
Price
Change
Source
4/17/2026
Sold
$925,000
—
MLS
3/10/2026
Listed
$925,000
—
MLS
Disclaimer: Historical sales information is derived from public records provided by the county offices. Information is not guaranteed and should be independently verified.
9605 Sauls Road, Raleigh, NC 27603 (MLS# 10151690) is a Single Family property that was sold at $925,000 on April 17, 2026. Want to learn more about 9605 Sauls Road? Do you have questions about finding other Single Family real estate for sale in Raleigh? You can browse all Raleigh real estate or contact a Coldwell Banker agent to request more information.