This is a carousel with tiles that activate property listing cards. Use the previous and next buttons to navigate.
1/25
$359,900 Just Listed
This is a carousel with tiles that activate property listing cards. Use the previous and next buttons to navigate.
1/25
Property Description
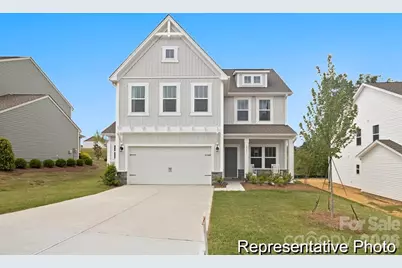
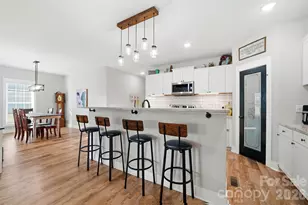
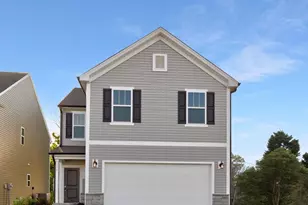
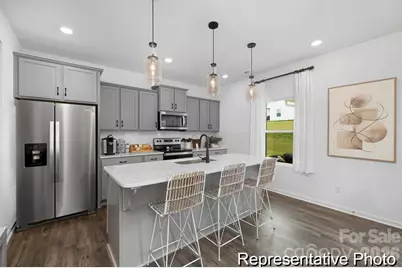
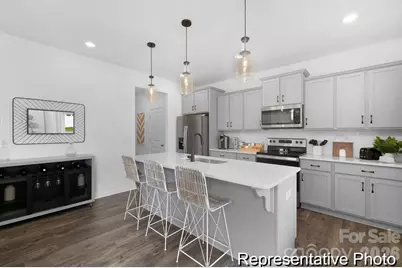
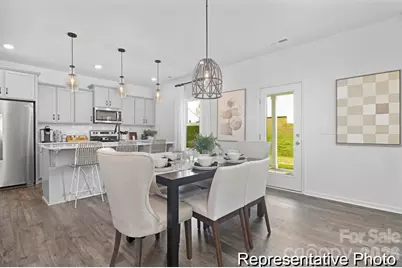
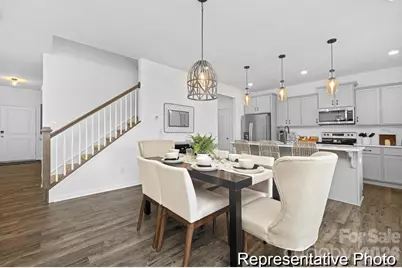
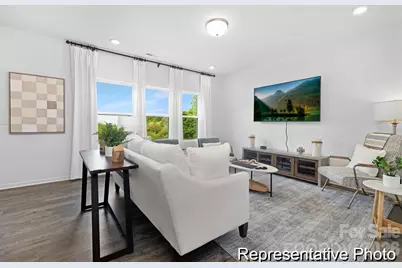
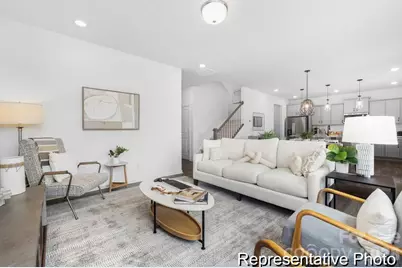
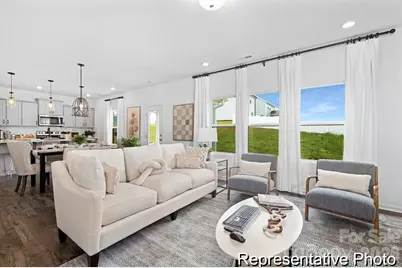
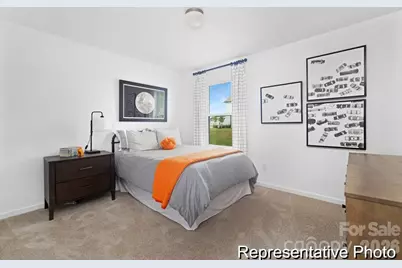
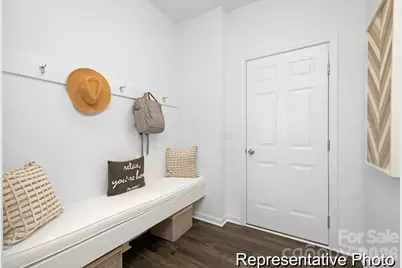
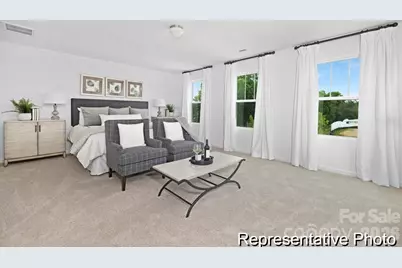
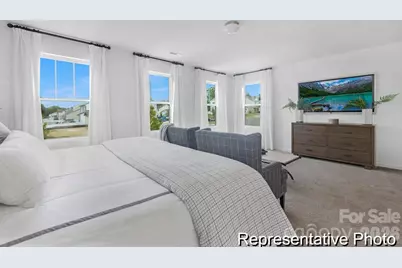
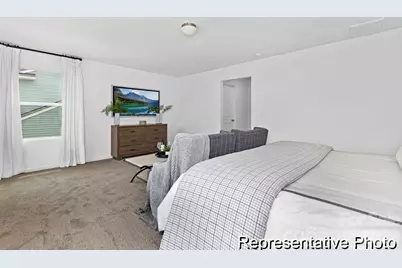
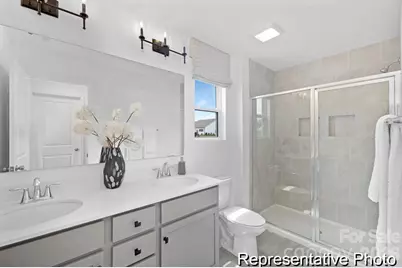
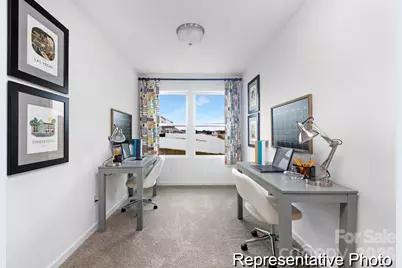
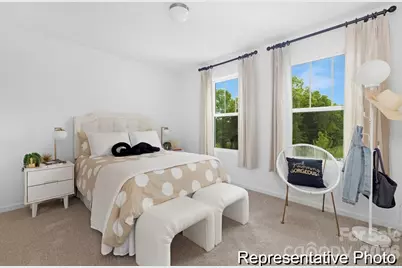
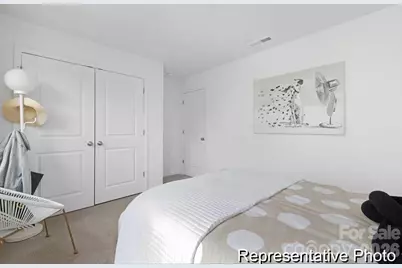
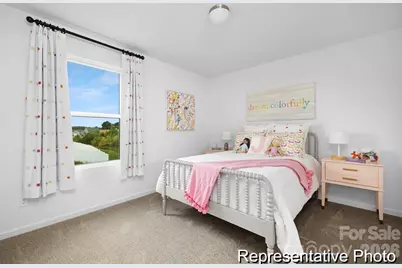
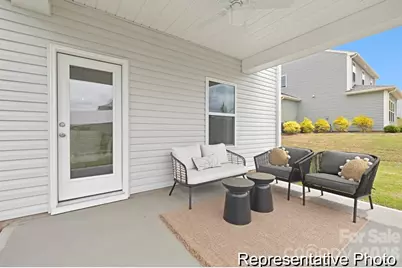
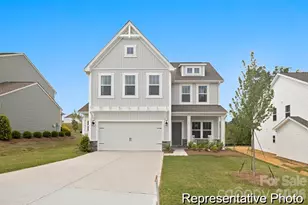
Find your perfect balance of location, lifestyle, and flexibility at Streamside, a welcoming community in Red Cross that combines peaceful small-town living with everyday convenience. Enjoy a neighborhood playground, nearby shopping and dining, and easy access to Morrow Mountain State Park for hiking, boating, fishing, and outdoor recreation. Conveniently located near Albemarle, Concord, and Charlotte, Streamside offers the perfect balance of natural beauty and accessibility. The Whitney features an open-concept design with spacious gathering areas, a private Primary Suite, versatile loft, and thoughtfully designed living spaces for today's lifestyles. Personalize your home by selecting from available structural options including additional bedrooms, guest suite configurations, covered or screened outdoor living, luxury bath layouts, expanded garage options, and designer finishes through the True Homes Design Studio. Experience quality craftsmanship, flexible design, and a home created to complement the way you live.
Full Property Details
Full Property Details for 125 Deercroft Ln #139p
General
- Price: $359,900
- HOA FEE: $29/month
- HOA FEE FREQ.: Annually
- Status: Active
- Type: Single Family
- Source: Charlotte_Regional_Realtor_Association
- MLS ID: 4408895
- Updated: 7/28/2026
- Added to Site: 3 day(s) ago
Interior
- Interior Features: Built-in Features, Entrance Foyer, Kitchen Island, Open Floorplan, Walk-In Closet(s), Walk-In Pantry
- Appliances: Dishwasher, Disposal, Electric Range, Plumbed For Ice Maker, Refrigerator
- Flooring: Carpet, Laminate, Vinyl
Rooms
Bathrooms
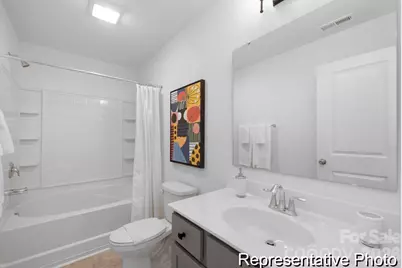
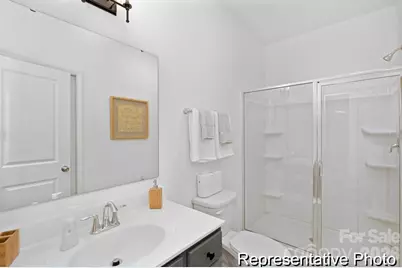
- Total Bathrooms: 3
- Full Bathrooms: 3
- Upper - Full Baths: 2
- Main - Full Baths: 1
Bedrooms
- Total Bedrooms: 5
- Bedrooms Upper: 4
- Bedrooms Main & Up: 1
Other Rooms
- Laundry: Electric Dryer Hookup, Laundry Room, Upper Level, Washer Hookup
Parking
- Garage: Yes
- Garage Description: 431 Sq. Ft.
- Garage Spaces: 2
- Parking Features: Driveway, Attached Garage, Garage Faces Front, Keypad Entry
Location
- County: Stanly
- Subdivision: Streamside at Red Cross
School Information
- Elementary School: Locust
- Middle School: West Stanly
- High School: West Stanly
Community
- Assoc. Name: Braesal Mgmnt
Heating & Cooling
- Cooling Type: Central Air
- Heating Type: Electric, Heat Pump
Utilities
- Sewer: Public Sewer
- Water: Public
Structural Information
- Architectural Style: Other
- Builder: True Homes
- Model: Whitney 2290
- Construction Status: Proposed
- Construction: Site Built
- Exterior Const.: Vinyl
- Roof: Architectural Shingle
- Upper: 1,360 Sq. Ft.
- Main/1st Level: 940 Sq. Ft.
- Year Built: 2026
Lot Features
- Street/Road Desc.: Concrete, Paved
Financial Considerations
- Association Fee: $350
- Assoc Fee Freq.: Annually
- Terms: Cash, Conventional, FHA, VA Loan
Disclosures and Reports
- Restrictions: Architectural Review, Subdivision
- Property ID: 144554
- Lot Number: 1884/537
Listed by TLS Realty LLC
Get Pre-Approved Today
Price & Sales History for 125 Deercroft Ln #139p
Date
Details
Price
Change
Source
7/28/2026
Listed
$359,900
—
MLS
Disclaimer: Historical sales information is derived from public records provided by the county offices. Information is not guaranteed and should be independently verified.

Estimate the Cost
Estimate the Cost for 125 Deercroft Ln #139p
125 Deercroft Lane #139p, Red Cross, NC 28129 (MLS# 4408895) is a Single Family property with 5 bedrooms and 3 full bathrooms. 125 Deercroft Lane #139p is currently listed for $359,900 and was received on July 28, 2026. Want to learn more about 125 Deercroft Lane #139p? Do you have questions about finding other Single Family real estate for sale in Red Cross? You can browse all Red Cross real estate or contact a Coldwell Banker agent to request more information.