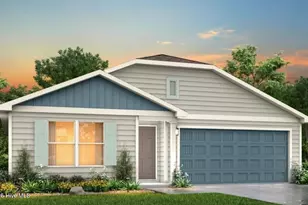
Full Property Details for 1019 Huckleberry Bottom Rd
General
- Price: $300,000
- Taxes: $864
- Status: Active
- Type: Mobile Home
- Source: 2218
- MLS ID: 10188431
- Updated: 8/25/2026
- Added to Site: 17 day(s) ago
Interior
- Number of Rooms: 1
- Interior Features: Breakfast Bar, Built-in Features, Ceiling Fan(s), Crown Molding, Kitchen Island, Recessed Lighting
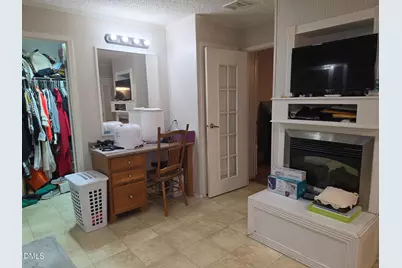
- Fireplace: Yes
- Fireplace(s): Glass Doors, Living Room, Masonry, Stone
- Appliances: Dishwasher, Dryer, Electric Range, Free-Standing Refrigerator, Ice Maker, Microwave, Range, Refrigerator, Washer, Washer/Dryer
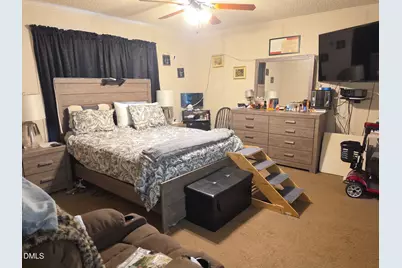
- Flooring: Carpet, Tile, Vinyl
Rooms
- Total Bathrooms: 3
- Full Bathrooms: 3
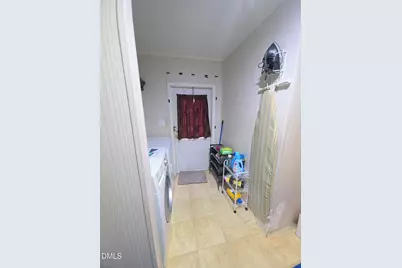
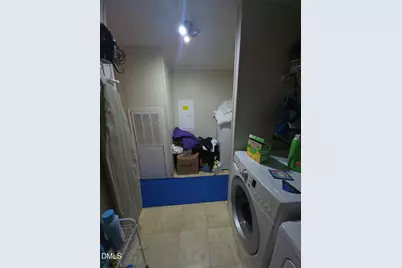
- Laundry: Inside, Laundry Room, Washer Hookup
Additional Information
- Pool Description: Above Ground
Exterior
- Exterior Features: Private Yard
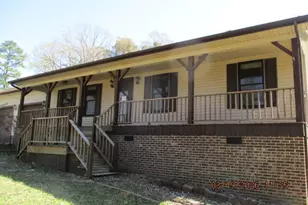
- Porch/Patio/Deck: Deck, Porch
Parking
- Garage: Yes
- Garage Spaces: 2
Location
- County: Halifax
- Subdivision: To Be Added
- Driving Directions: Start from the major commercial hub I-95(exit 173) and Julian R Allsbrook Hwy (US-158)
School Information
- Elementary School: Roanoke Rapids - Belmont Elementary School
- Middle School: Halifax - William R Davie Middle STEM Academy
- High School: Halifax - Northwest Halifax Collegiate and Technical Academy
Heating & Cooling
- Air Conditioning: Yes
- Cooling Type: Ceiling Fan(s), Electric
- Heating Type: Electric, Fireplace(s)
Utilities
- Sewer: Private Sewer
- Water: Public
Structural Information
- Architectural Style: Ranch
- Structure Type: Manufactured House
- Exterior Const.: Brick, Vinyl Siding
- Roof: Composition
- Common Walls: No Common Walls
- Drive-In Doors: Storm Door(s)
- Stories/Levels: 1
- Building Size: 2288
- Square Feet: 2,288
- Finished Above Grnd: 2,288 Sq. Ft.
- Year Built: 2011
Manufactured Home
- Mobile Home Type: Double Wide
Lot Features
- Lot Size (Acres): 1.03
- Lot Size (Sq. Ft.): 44,866.8
Financial Considerations
Disclosures and Reports
- Special Conditions: Standard
- Property ID: 920410
- Lot Number: 2
Listed by Costello Real Estate & Investm, DeAndria DaKeita Blount (919) 224-0111