This is a carousel with tiles that activate property listing cards. Use the previous and next buttons to navigate.
1/1
$440,000
This is a carousel with tiles that activate property listing cards. Use the previous and next buttons to navigate.
1/1
Property Description
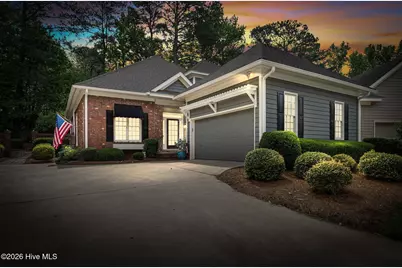
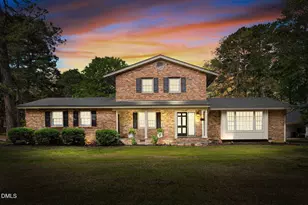
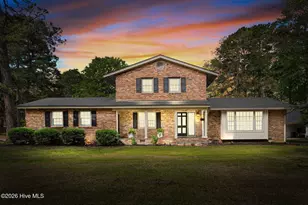
Opportunities in Cobblestone are few and far between. With mature landscaping, established homes, and neighbors who tend to stay, it remains one of Rocky Mount's most coveted addresses. 109 Cobblestone Court is a home where quality is found in the details. Extensive moldings, custom built-ins, rich hardwood floors, plantation shutters, and thoughtful architectural touches reflect a level of craftsmanship that is increasingly difficult to find. The large formal dining room is ready for holiday gatherings and special occasions, while the kitchen offers the best of both worlds--a true working kitchen with granite countertops, a quartz island, abundant cabinetry, and room to cook without every pot and pan becoming part of the view. The great room serves as the heart of the home, featuring custom built-ins, a fireplace, a beautifully designed bar area with high-end quartz countertops and pull-out bottle storage, plus a few hidden surprises along the way--including the home's clever ''secret shelves.'' The beautifully updated main-level primary suite offers a spacious walk-in shower, oversized walk-in closet, built-in bureau, and exceptional organized storage. Just beyond, the nearly 20-foot sunroom overlooks the private brick patio and mature landscaping, creating a peaceful retreat you'll enjoy throughout the seasons. Upstairs, guests enjoy generously sized bedrooms, a spacious dual-vanity bath, and a unique overlook to the great room below. A heated and cooled office nook and walk-up floored attic provide the practical spaces buyers are always hoping to find. Some homes impress with square footage. Others impress with craftsmanship. At 109 Cobblestone Court, you'll find both.
Full Property Details
Full Property Details for 109 Cobblestone Ct
General
- Sold For: $440,000
- HOA FEE: $325/month
- HOA FEE FREQ.: Annually
- Taxes: $3,897 (2025)
- Status: Closed
- Type: Single Family
- Source: 2253
- MLS ID: 100577757
- Added to Site: 64 day(s) ago
Interior
- Number of Rooms: 10
- Interior Features: Master Downstairs, Walk-in Closet(s), High Ceilings, Entrance Foyer, Solid Surface, Bookcases, Ceiling Fan(s), Walk-in Shower, Blinds/Shades, Built-in Features, Dry Bar, Eat-in Kitchen, Gas Log, Walk-In Closet(s)
- Fireplace: Yes
- Fireplace(s): Gas Log
- Appliances: Electric Oven, Built-In Microwave, Double Oven, Dishwasher
- Flooring: Carpet, Tile, Hardwood
Rooms
Bathrooms
- Total Bathrooms: 3
- Full Bathrooms: 2
- Half Bathrooms: 1
Bedrooms
- Total Bedrooms: 3
- Primary Bedroom: Primary Living Area
Other Rooms
- Eat-in kitchen: Yes
- Laundry: Laundry Room, Utility Sink
Additional Information
- Shared Amenities: Maintenance Grounds, Other
Exterior
- Porch/Patio/Deck: Patio
Parking
- Garage: Yes
- Attached garage: Yes
- Garage Spaces: 2
- Parking Features: Garage Faces Side, Garage Door Opener, Paved
Location
- County: Nash
- Subdivision: Cobblestone
- Driving Directions: From 64 E take exit 467/US 64 BUS toward Sunset Ave/Buck Leonard. Continue on 64. Left on Country Club. Right into Cobblestone Lane. Right on Cobblestone Lane around the cul de sac and look for 109 on the right. Pull in the driveway Before the 109 Mailbox. You will see the awning over the front door.....you have arrived!
School Information
- Elementary School: Benvenue
- Middle School: Rocky Mount Middle
- High School: Rocky Mount Senior High
Community
- Association: Yes
- Assoc. Name: Cobblestone HOA
Heating & Cooling
- Air Conditioning: Yes
- Cooling Type: Central Air
- Heating Type: Gas Pack, Forced Air, Heat Pump, Natural Gas
Utilities
- Sewer: Municipal Sewer, Rocky Mount
- Water: Public
- Utility Description: Natural Gas Connected, Sewer Connected, Water Connected
Structural Information
- Structure Type: Wood Frame, Stick Built
- Construction: Brick Veneer, Fiber Cement, Wood Frame
- Roof: Shingle
- Entry Floor Number: 1
- Square Feet: 2,518
- Year Built: 1995
Lot Features
- Lot Size (Acres): 0.16
- Lot Size (Sq. Ft.): 6,970
- Lot Dimensions: 39-39-134
- Frontage: Maintained, City Street, State Road
- Lot Features: Cul-De-Sac
- Zoning: RES
- Fencing (Description): Metal/Ornamental, Brick, Partial
Financial Considerations
- For Sale: Yes
- Price Per Sq. Ft.: $178.71
- Association Fee: $3,900
- Assoc Fee Freq.: Annually
- Assessment Amount: $311,760
- Tax Amount: $3,897
- Tax Year: 2025
- Terms: Cash, Conventional, FHA, VA Loan
Disclosures and Reports
- Special Conditions: Standard
- Legal Description: 1 LT, 16 BLK A COBBLESTONE SPLIT OUT OF 384120921277
- Property ID: 3841-20-92-3269
Listed by Foote Real Estate Group, Trevor Foote
Sold by Foote Real Estate Group, Patricia Judith Roberson

Get Pre-Approved Today
Schools
Schools serving 109 Cobblestone Ct
School District:Nash-Rocky Mount Schools
| Name | Grades | Distance |
|---|---|---|
Benvenue Elementary 2700 Nicodemus Mile Road, Rocky Mount, NC 27804 | K-5 | 1.1 mi |
Rocky Mount Middle School 841 Nash Street, Rocky Mount, NC 27804 | 6-8 | 2.5 mi |
Rocky Mount High 1400 Bethlehem Road, Rocky Mount, NC 27803 | 9-12 | 2.7 mi |
Disclaimer:
School attendance boundaries provided by ATTOM Data Solutions and are for reference only. Contact the school directly to verify enrollment eligibility.
Price & Sales History for 109 Cobblestone Ct
Date
Details
Price
Change
Source
7/30/2026
Sold
$440,000
-2.22%
MLS
5/29/2026
Listed
$450,000
—
MLS
Disclaimer: Historical sales information is derived from public records provided by the county offices. Information is not guaranteed and should be independently verified.
109 Cobblestone Court, Rocky Mount, NC 27804 (MLS# 100577757) is a Single Family property that was sold at $440,000 on July 30, 2026. Want to learn more about 109 Cobblestone Court? Do you have questions about finding other Single Family real estate for sale in Rocky Mount? You can browse all Rocky Mount real estate or contact a Coldwell Banker agent to request more information.