This is a carousel with tiles that activate property listing cards. Use the previous and next buttons to navigate.
1/1
$377,000
This is a carousel with tiles that activate property listing cards. Use the previous and next buttons to navigate.
1/1
Property Description
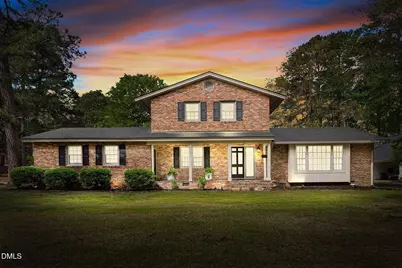
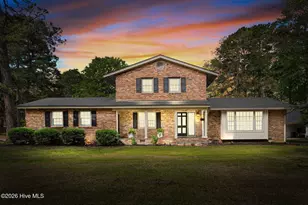
Beautifully updated and full of character, this spacious 5-bedroom, 3.5-bath home offers the perfect blend of timeless charm and modern convenience. The thoughtfully renovated (2024) kitchen features soft-close cabinetry, stainless steel appliances, stunning countertops, and an ideal layout for both everyday living and entertaining. Just off the kitchen, the impressive great room with vaulted ceilings flows seamlessly to the screened-in back porch--perfect for relaxing or hosting guests. The first-floor primary bedroom is a true retreat, complete with a fully renovated bathroom (2026) and an expansive walk-in closet. Throughout the home, you'll appreciate the clean, updated feel with no carpet and no popcorn ceilings. Designed for flexibility, the home offers multiple living spaces including a family room, living room, and great room, along with options for a home office. A generously sized laundry room with sink prep and ample storage, plus a spacious kitchen pantry, add to the home's everyday functionality. Step outside to enjoy the fenced backyard and wired workshop--ideal for hobbies, projects, or extra storage. Rich in local character, the home also features what is believed to be original Silas Lucas brick, showcased in beautiful interior accents that add warmth and charm. All of this in an extremely convenient location--this is one you don't want to miss! Come and take a look!
Full Property Details
Full Property Details for 224 S Englewood Dr
General
- Sold For: $377,000
- Taxes: $4,837
- Status: Closed
- Type: Single Family
- Source: 2218
- MLS ID: 10158922
- Added to Site: 96 day(s) ago
Interior
- Number of Rooms: 10
- Interior Features: Beamed Ceilings, Bookcases, Built-in Features, Ceiling Fan(s), Crown Molding, Double Vanity, Eat-in Kitchen, Entrance Foyer, High Ceilings, Living/Dining Room Combination, Open Floorplan, Pantry, Master Downstairs, Recessed Lighting, Smooth Ceilings, Storage, Vaulted Ceiling(s), Walk-In Closet(s), Walk-In Shower
- Fireplace: Yes
- Number of Fireplaces: 2
- Fireplace(s): Family Room, Gas Log, Masonry, Master Bedroom
- Appliances: Dishwasher, Electric Range, Electric Water Heater, Refrigerator
- Flooring: Tile, Wood
Rooms
Bathrooms
- Total Bathrooms: 4
- Full Bathrooms: 3
- Half Bathrooms: 1
Bedrooms
- Total Bedrooms: 5
Other Rooms
- Laundry: Electric Dryer Hookup, Inside, Laundry Room, Main Level, Sink, Washer Hookup
Additional Information
- Shared Amenities: None
Exterior
- Exterior Features: Fenced Yard
- Porch/Patio/Deck: Covered, Front Porch, Patio, Screened
Parking
- Parking Features: Paved
Location
- County: Nash
- Subdivision: Englewood
- Driving Directions: Take exit 466 off of US 64 E, towards Winstead Ave N on the right, turn left onto Sunset Ave, turn right onto Timberlane Drive, turn left onto Seminolde Drive, end at 224 S Englewood Dr.
- City Limits: Yes
School Information
- Elementary School: Nash - Englewood Elementary
- Middle School: Nash - Rocky Mount Middle School
- High School: Nash - Rocky Mount High
Heating & Cooling
- Air Conditioning: Yes
- Cooling Type: Ceiling Fan(s), Central Air
- Heating Type: Fireplace(s), Gas Pack, Natural Gas
Utilities
- Sewer: Public Sewer
- Water: Public
- Utility Description: Electricity Connected, Natural Gas Connected, Sewer Connected, Water Connected
Structural Information
- Architectural Style: Traditional
- Structure Type: House
- Exterior Const.: Brick
- Roof: Shingle
- Windows: Blinds
- Stories/Levels: 2
- Building Size: 3329
- Square Feet: 3,329
- Finished Above Grnd: 3,329 Sq. Ft.
- Year Built: 1964
Additional Structures
- Other Structures: Storage
Lot Features
- Lot Size (Acres): 0.38
- Lot Size (Sq. Ft.): 16,552.8
- Street/Road Desc.: Paved
- Fence: Yes
- Lot Features: Corner Lot
- Fencing (Description): Back Yard, Brick, Fenced, Full, Vinyl
Financial Considerations
- Tax Amount: $4,837.62
Disclosures and Reports
- Special Conditions: Standard
- Property ID: 384010255763
- Lot Number: 1
Listed and Sold by Foote Real Estate LLC, Sterling Grimes (252) 813-8216
Get Pre-Approved Today
Schools
Schools serving 224 S Englewood Dr
School District:Nash-Rocky Mount Schools
| Name | Grades | Distance |
|---|---|---|
Englewood Elementary 101 South Englewood Drive, Rocky Mount, NC 27804 | 3-5 | 0.2 mi |
Winstead Avenue Elementary 991 South Winstead Avenue, Rocky Mount, NC 27804 | K-2 | 0.6 mi |
Rocky Mount Middle School 841 Nash Street, Rocky Mount, NC 27804 | 6-8 | 2.3 mi |
Rocky Mount High 1400 Bethlehem Road, Rocky Mount, NC 27803 | 9-12 | 1.4 mi |
Disclaimer:
School attendance boundaries provided by ATTOM Data Solutions and are for reference only. Contact the school directly to verify enrollment eligibility.
Price & Sales History for 224 S Englewood Dr
Date
Details
Price
Change
Source
6/18/2026
Sold
$377,000
-4.56%
MLS
4/09/2026
Listed
$395,000
—
MLS
Disclaimer: Historical sales information is derived from public records provided by the county offices. Information is not guaranteed and should be independently verified.
224 S Englewood Drive, Rocky Mount, NC 27804 (MLS# 10158922) is a Single Family property that was sold at $377,000 on June 18, 2026. Want to learn more about 224 S Englewood Drive? Do you have questions about finding other Single Family real estate for sale in Rocky Mount? You can browse all Rocky Mount real estate or contact a Coldwell Banker agent to request more information.