This is a carousel with tiles that activate property listing cards. Use the previous and next buttons to navigate.
1/1
$370,000
This is a carousel with tiles that activate property listing cards. Use the previous and next buttons to navigate.
1/1
Property Description
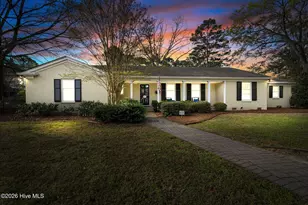
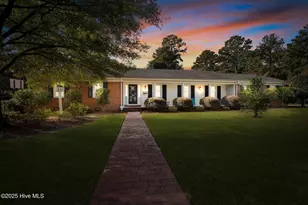
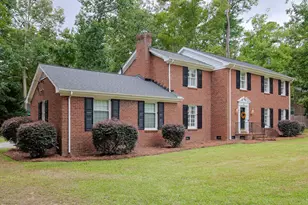
Skip the stairs. Keep the charm. Live the lifestyle. Tucked into the heart of Westridge--just a sidewalk stroll to evenings at Bin & Barrel--this 3,360 sq ft one-level home delivers the kind of easy, gracious living buyers are quietly hoping still exists. Inside, the flow just works. Formal spaces that are welcoming, a beautifully scaled dining room ready for holidays that actually get hosted--complete with a built-in wet bar that adds a touch of old-school charm and makes entertaining feel effortless. The den, anchored by a fireplace, invites you to settle in, while the sunroom may quietly steal the show...filled with light and destined to become your everyday favorite. The kitchen connects it all with warmth and function, perfectly positioned for gathering, hosting, with a built in gathering bench/table that will convey! One level Four bedrooms offer flexibility, with a standout 4th suite featuring its own private rear entrance and full bath--ideal for an in-law retreat, guest quarters, or the ultimate teenager haven. The Primary is at the rear of the house and offers built-ins in the suite, plus a private office, large walk in closet and a primary -suite bath with two vanities, water closet and large walk in shower. Be charmed by the checkered floor accents! Step outside and discover a private backyard escape with a garden shed ready for hobbies, storage, or your next creative spin. This isn't just one-level living... it's well-lived living--right where you want to be.
Full Property Details
Full Property Details for 3617 Hawthorne Rd
General
- Sold For: $370,000
- Taxes: $4,978 (2025)
- Status: Closed
- Type: Single Family
- Source: 2253
- MLS ID: 100566306
- Added to Site: 140 day(s) ago
Interior
- Number of Rooms: 9
- Interior Features: Master Downstairs, Bookcases, Ceiling Fan(s), Wet Bar, Blinds/Shades, Built-in Features, Eat-in Kitchen
- Fireplace: Yes
- Number of Fireplaces: 1
- Appliances: Electric Oven, Dishwasher
- Flooring: Carpet, Tile, Wood
Rooms
Bathrooms
- Total Bathrooms: 4
- Full Bathrooms: 3
- Half Bathrooms: 1
Bedrooms
- Total Bedrooms: 4
- Primary Bedroom: Primary Living Area
Other Rooms
- Eat-in kitchen: Yes
Exterior
- Exterior Features: Irrigation System
- Porch/Patio/Deck: Patio
Parking
- Parking Features: Paved
Location
- County: Nash
- Subdivision: Westridge
- Driving Directions: From 64 E take Exit 466 for Winstead Ave. urn right onto N Winstead Ave. Right onto Hawthorne Rd. Pull into the lovely circle resting spot on left!
School Information
- Elementary School: Englewood
- Middle School: Rocky Mount Middle
- High School: Rocky Mount Senior High
Heating & Cooling
- Air Conditioning: Yes
- Cooling Type: Central Air
- Heating Type: Electric, Forced Air, Heat Pump
Utilities
- Sewer: Municipal Sewer, Rocky Mount
- Water: Public
- Utility Description: Natural Gas Connected, Sewer Connected, Water Connected
Structural Information
- Architectural Style: STR
- Structure Type: Wood Frame, Stick Built
- Construction: Brick, Wood Frame
- Basement Desc.: None
- Roof: Shingle
- Entry Floor Number: 1
- Square Feet: 3,360
- Year Built: 1959
Lot Features
- Lot Size (Acres): 0.45
- Lot Size (Sq. Ft.): 19,602
- Lot Dimensions: 125 - 125 - 160
- Frontage: City Street, State Road
- Lot Features: Corner Lot
- Zoning: RES
- Fencing (Description): Back Yard
Financial Considerations
- For Sale: Yes
- Price Per Sq. Ft.: $118.6
- Assessment Amount: $398,290
- Tax Amount: $4,978.63
- Tax Year: 2025
- Terms: Cash, Conventional, FHA, VA Loan
Disclosures and Reports
- Special Conditions: Standard
- Legal Description: 83 4 5, 1 LT, 6 BLK T WESTRIDGE
- Property ID: 3830-16-94-3952
Listed by Foote Real Estate Group, Trevor Foote
Sold by Champion Real Estate, Jay Hooks

Get Pre-Approved Today
Schools
Schools serving 3617 Hawthorne Rd
School District:Nash-Rocky Mount Schools
| Name | Grades | Distance |
|---|---|---|
Winstead Avenue Elementary 991 South Winstead Avenue, Rocky Mount, NC 27804 | K-2 | 0.5 mi |
Englewood Elementary 101 South Englewood Drive, Rocky Mount, NC 27804 | 3-5 | 0.8 mi |
G R Edwards Middle 720 Edwards Street, Rocky Mount, NC 27803 | 6-8 | 2.2 mi |
Rocky Mount High 1400 Bethlehem Road, Rocky Mount, NC 27803 | 9-12 | 1.5 mi |
Disclaimer:
School attendance boundaries provided by ATTOM Data Solutions and are for reference only. Contact the school directly to verify enrollment eligibility.
Price & Sales History for 3617 Hawthorne Rd
Date
Details
Price
Change
Source
8/19/2026
Sold
$370,000
-7.15%
MLS
4/10/2026
Listed
$398,500
—
MLS
Disclaimer: Historical sales information is derived from public records provided by the county offices. Information is not guaranteed and should be independently verified.
3617 Hawthorne Road, Rocky Mount, NC 27804 (MLS# 100566306) is a Single Family property that was sold at $370,000 on August 19, 2026. Want to learn more about 3617 Hawthorne Road? Do you have questions about finding other Single Family real estate for sale in Rocky Mount? You can browse all Rocky Mount real estate or contact a Coldwell Banker agent to request more information.