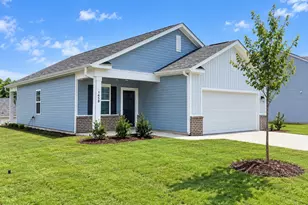
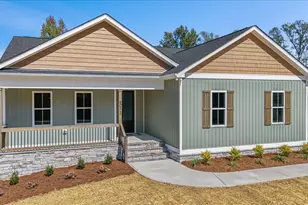
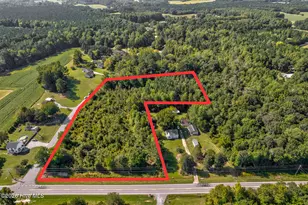
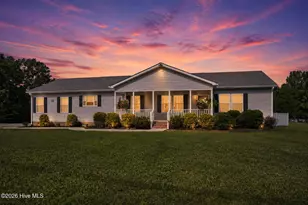
This is a carousel with tiles that activate property listing cards. Use the previous and next buttons to navigate.
1/1
$356,500
This is a carousel with tiles that activate property listing cards. Use the previous and next buttons to navigate.
1/1
Property Description
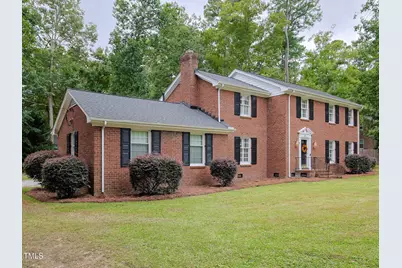
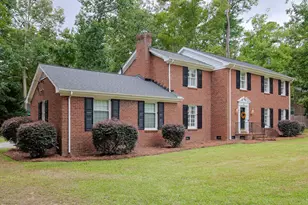
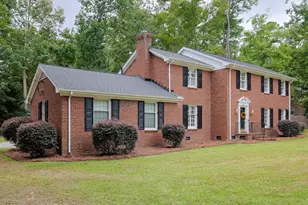
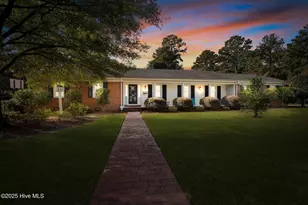
Meticulously Maintained 4-Bedroom Home in the Established Westridge Subdivision. Welcome to this charming all-brick home, nestled among mature trees on a spacious and private lot in one of Rocky Mount's most desirable neighborhoods. The Westridge subdivision is known for its wide streets, natural beauty, and timeless character-offering a sense of community and tranquility that newer developments simply can't match. Step inside to find a home that has been lovingly cared for and thoughtfully updated. Recent improvements include new flooring (2023), a new roof (2023), a new gas hot water heater (2025), and a new range (2025). The stylish kitchen features granite and butcher block countertops, creating a warm and inviting space for both everyday living and entertaining. Gather with loved ones around the cozy wood-burning fireplace, or enjoy the soft natural light filtering through elegant plantation shutters. Outdoors, a spacious back deck overlooks a large, private backyard-perfect for weekend cookouts, morning coffee, or simply relaxing while surrounded by nature. Added conveniences include leaf guard protection, a whole-house water filtration system, and a 2-car garage. Prime Location for Work and Play: Enjoy the perfect balance of serenity and accessibility. You'll be just 1 hour from Raleigh-Durham International Airport, 2 hours from North Carolina's beautiful beaches, and 4 hours from the breathtaking Blue Ridge Mountains. With easy access to Raleigh, Wilson, Tarboro, and Greenville, you can experience peaceful living without giving up the conveniences of city life. No HOA-just pure comfort, privacy and charm. Motivated Sellers. Preferred Lender - Buyer Credit $1500
Full Property Details
Full Property Details for 3801 Hawthorne Rd
General
- Sold For: $356,500
- Taxes: $3,151 (2025)
- Status: Closed
- Type: Single Family
- Source: 2218
- MLS ID: 10121420
- Added to Site: 389 day(s) ago
Interior
- Number of Rooms: 9
- Interior Features: Bathtub/Shower Combination, Built-in Features, Ceiling Fan(s), Dining L, Double Vanity, Eat-in Kitchen, Entrance Foyer, Granite Counters, High Speed Internet, Shower Only, Smart Thermostat, Storage, Walk-In Shower
- Fireplace: Yes
- Number of Fireplaces: 1
- Fireplace(s): Family Room, Wood Burning
- Appliances: Dishwasher, Disposal, Free-Standing Range, Water Heater, Water Purifier
- Flooring: Carpet, Hardwood, Tile
Rooms
Bathrooms
- Total Bathrooms: 3
- Full Bathrooms: 2
- Half Bathrooms: 1
Bedrooms
- Total Bedrooms: 4
Other Rooms
- Laundry: Electric Dryer Hookup, In Kitchen, Laundry Closet, Main Level, Washer Hookup
Additional Information
- Security/Safety: Prewired, Security System Leased, Smoke Detector(s)
Exterior
- Exterior Features: Private Yard
- Porch/Patio/Deck: Deck
Parking
- Garage: Yes
- Attached garage: Yes
- Garage Spaces: 2
- Parking Features: Garage, Garage Door Opener, Garage Faces Rear
Location
- County: Nash
- Subdivision: Westridge
School Information
- Elementary School: Nash - Englewood Elementary
- Middle School: Nash - Rocky Mount Middle School
- High School: Nash - Rocky Mount High
Heating & Cooling
- Central air: Yes
- Air Conditioning: Yes
- Cooling Type: Ceiling Fan(s), Central Air
- Heating Type: Central, Fireplace(s)
Utilities
- Sewer: Public Sewer
- Water: Public
Structural Information
- Architectural Style: Colonial
- Structure Type: House, Site Built
- Exterior Const.: Brick
- Roof: Shingle
- Windows: Blinds, Plantation Shutters
- Stories/Levels: 2
- Building Size: 2487
- Square Feet: 2,487
- Living Area: 2,487 Sq. Ft.
- Finished Above Grnd: 2,487 Sq. Ft.
- Year Built: 1975
- Property Condition: Updated/Remodeled
Lot Features
- Lot Size (Acres): 0.64
- Lot Size (Sq. Ft.): 27,878.4
- Street/Road Desc.: Asphalt
- Lot Features: Back Yard, Front Yard, Hardwood Trees, Landscaped, Level, Private
Financial Considerations
- Tax Amount: $3,151
- Tax Year: 2025
- Terms: Cash, Conventional, FHA, VA Loan
Disclosures and Reports
- Special Conditions: Standard
- APN: 17316
- Lot Number: 1
Listed by NorthGroup Real Estate, Inc., Serina Harris (919) 817-6707
Sold by Coldwell Banker HPW, Hannah Marie Cason

Get Pre-Approved Today
Schools
Schools serving 3801 Hawthorne Rd
School District:Nash-Rocky Mount Schools
| Name | Grades | Distance |
|---|---|---|
Winstead Avenue Elementary 991 South Winstead Avenue, Rocky Mount, NC 27804 | K-2 | 0.6 mi |
Englewood Elementary 101 South Englewood Drive, Rocky Mount, NC 27804 | 3-5 | 0.9 mi |
G R Edwards Middle 720 Edwards Street, Rocky Mount, NC 27803 | 6-8 | 2.3 mi |
Rocky Mount High 1400 Bethlehem Road, Rocky Mount, NC 27803 | 9-12 | 1.6 mi |
Disclaimer:
School attendance boundaries provided by ATTOM Data Solutions and are for reference only. Contact the school directly to verify enrollment eligibility.
Price & Sales History for 3801 Hawthorne Rd
Date
Details
Price
Change
Source
9/17/2026
Sold
$356,500
-1.36%
MLS
4/27/2026
Price Reduced
$361,400
-0.96%
MLS
11/12/2025
Price Reduced
$364,900
-1.35%
MLS
10/11/2025
Price Reduced
$369,900
-0.03%
MLS
9/12/2025
Listed
$370,000
—
MLS
Disclaimer: Historical sales information is derived from public records provided by the county offices. Information is not guaranteed and should be independently verified.
3801 Hawthorne Road, Rocky Mount, NC 27804 (MLS# 10121420) is a Single Family property that was sold at $356,500 on September 17, 2026. Want to learn more about 3801 Hawthorne Road? Do you have questions about finding other Single Family real estate for sale in Rocky Mount? You can browse all Rocky Mount real estate or contact a Coldwell Banker agent to request more information.