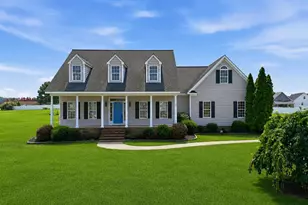
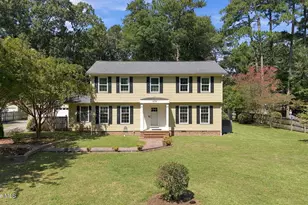
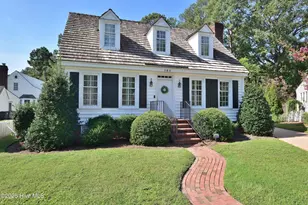
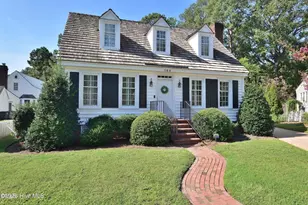
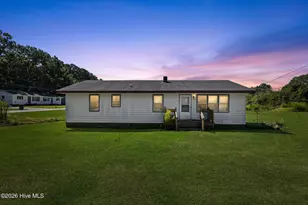
Full Property Details for 408 Fairfield Dr
General
- Sold For: $335,000
- Taxes: $2,554 (2027)
- Status: Closed
- Type: Single Family
- Source: 2253
- MLS ID: 100585417
- Added to Site: 98 day(s) ago
Interior
- Number of Rooms: 7
- Interior Features: Master Downstairs, Walk-in Closet(s), Entrance Foyer, Solid Surface, Bookcases, Ceiling Fan(s), Walk-in Shower, Blinds/Shades, Built-in Features, Eat-in Kitchen, Gas Log, Walk-In Closet(s)
- Fireplace: Yes
- Number of Fireplaces: 1
- Fireplace(s): Gas Log
- Appliances: Built-In Microwave, Refrigerator, Disposal, Dishwasher, Gas Range
- Furnishings: Unfurnished
- Flooring: Carpet, Tile, Hardwood
Rooms
- Total Bathrooms: 2
- Full Bathrooms: 2
- Total Bedrooms: 3
- Primary Bedroom: Primary Living Area
- Eat-in kitchen: Yes
- Laundry: Dryer Hookup, Washer Hookup, Laundry Room
Additional Information
- Shared Amenities: None
- Pool: Yes
- Pool Description: In Ground
- Security/Safety: Security System, Smoke Detector(s)
Exterior
- Exterior Features: Storm Doors
- Porch/Patio/Deck: Deck, Porch, Screened
Parking
- Carport Spaces: 2
- Parking Features: Concrete
Location
- County: Nash
- Subdivision: Westridge
- Driving Directions: From 64E take
School Information
- Elementary School: Englewood/Winstead
- Middle School: Rocky Mount Middle
- High School: Rocky Mount Senior High
Heating & Cooling
- Air Conditioning: Yes
- Cooling Type: Central Air, Ceiling Fan(s)
- Heating Type: Gas Pack, Natural Gas
Utilities
- Sewer: Municipal Sewer, Rocky Mount
- Water: Public
- Utility Description: Natural Gas Connected, Sewer Connected, Water Connected
Structural Information
- Structure Type: Wood Frame, Stick Built
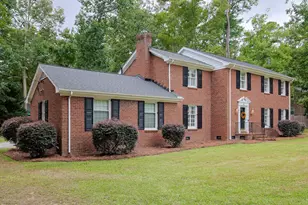
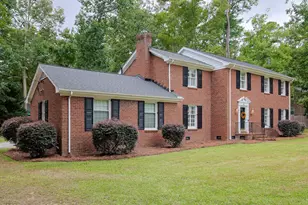
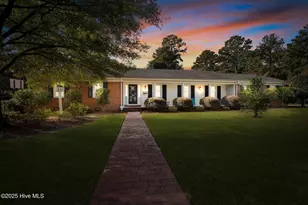
- Construction: Brick, Vinyl Siding, Wood Frame
- Basement Desc.: None
- Roof: Architectural Shingle
- Doors: Storm Door(s)
- Entry Floor Number: 3
- Square Feet: 2,126
- Year Built: 1973
- Property Condition: Completed
Additional Structures
- Other Structures: Workshop
Lot Features
- Lot Size (Acres): 0.45
- Lot Size (Sq. Ft.): 19,602
- Lot Dimensions: 125-125-160
- Frontage: City Street, State Road, Paved, Paved
- Lot Features: Corner Lot
- Zoning: R10
- Fencing (Description): Back Yard
Green Features
- Building Certification: None
Financial Considerations
- For Sale: Yes
- Price Per Sq. Ft.: $152.82
- Assessment Amount: $211,120
- Tax Amount: $2,554.54
- Tax Year: 2027
- Terms: Cash, Conventional, FHA, VA Loan
Disclosures and Reports
- Special Conditions: Standard
- Legal Description: 110F 6 1, 1LT, 1 BLK F BOWEN
- Property ID: 3830-12-85-6949
- Lot Number: 110
Listed by Moorefield Real Estate LLC, CINDY SMITH
Sold by Coldwell Banker Allied Real Es, Ernesta Harrell