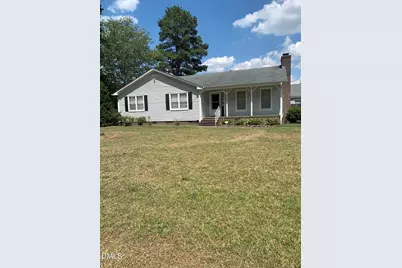
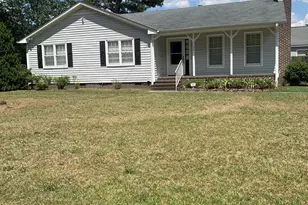
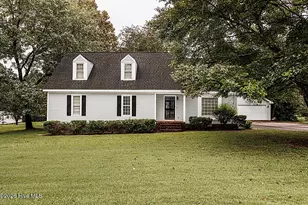
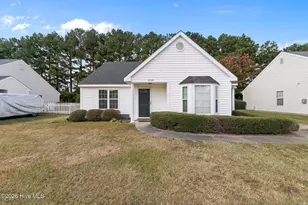
Full Property Details for 1129 Strawbush Rd
General
- Sold For: $207,000
- Taxes: $1,702 (2025)
- Status: Closed
- Type: Single Family
- Source: 2218
- MLS ID: 10180035
- Added to Site: 99 day(s) ago
Interior
- Number of Rooms: 7
- Interior Features: Bathtub/Shower Combination, Ceiling Fan(s), Crown Molding, Dual Closets, Eat-in Kitchen, Entrance Foyer, Granite Counters, High Speed Internet, Living/Dining Room Combination, Primary Downstairs, Separate Shower, Walk-In Shower
- Appliances: Dishwasher, Disposal, Electric Water Heater, Exhaust Fan, Free-Standing Electric Oven, Free-Standing Electric Range, Free-Standing Refrigerator
- Flooring: Carpet, Laminate, Tile
Rooms
- Total Bathrooms: 2
- Full Bathrooms: 2
- Laundry: Electric Dryer Hookup, In Hall, Inside, Main Level, Washer Hookup
Additional Information
- Security/Safety: Prewired, Security Lights, Security System Leased
Exterior
- Exterior Features: Fenced Yard, Lighting, Private Yard
- Porch/Patio/Deck: Deck, Front Porch
Parking
- Parking Features: Additional Parking, Concrete, Driveway, Lighted, No Garage, On Site, On Street, Outside, Paved, Private
Location
- County: Nash
- Subdivision: Forrest Oaks
School Information
- Elementary School: Nash - Benvenue Elementary
- Middle School: Nash - Rocky Mount Middle School
- High School: Nash - Rocky Mount High
Heating & Cooling
- Air Conditioning: Yes
- Cooling Type: Ceiling Fan(s), Gas Pack
- Heating Type: Central, Gas Pack, Natural Gas
- Water Heater: Electric
Utilities
- Sewer: Public Sewer
- Water: Public
- Cable Available: Yes
- Utility Description: Cable Available, Cable Connected, Electricity Connected, Natural Gas Connected, Phone Available, Sewer Connected, Water Connected
Structural Information
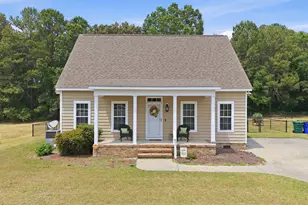
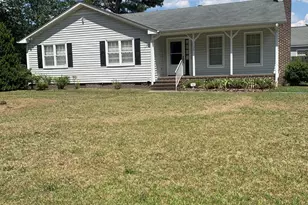
- Architectural Style: Ranch
- Structure Type: House
- Exterior Const.: Vinyl Siding
- Roof: Architectural Shingle
- Windows: Blinds, Insulated Windows
- Stories/Levels: 1
- Building Size: 2668
- Square Feet: 2,668
- Living Area: 2,668 Sq. Ft.
- Finished Above Grnd: 1,334 Sq. Ft.
- Finished Below Grnd: 1,334 Sq. Ft.
- Year Built: 1983
- Property Condition: Updated/Remodeled
Additional Structures
- Other Structures: Outbuilding, Shed(s), Storage
Lot Features
- Property View: Neighborhood
- Lot Size (Acres): 0.27
- Lot Size (Sq. Ft.): 11,761
- Lot Dimensions: 110 x 111
- Frontage: City Street
- Street/Road Desc.: Asphalt
- Fence: Yes
- Lot Features: Back Yard, City Lot, Front Yard, Level, Open Lot
- Zoning: R10
- Fencing (Description): Privacy, Wood
Financial Considerations
- Tax Amount: $1,702.5
- Tax Year: 2025
- Terms: Cash, Conventional, FHA, VA Loan
Disclosures and Reports
- Special Conditions: Standard
- APN: 13148
- Lot Number: 2
Listed by Century 21 Sterling Combs, David Combs (252) 937-2121
Sold by Pink Flamingo Realty, LLC, Haley Langley Langley