This is a carousel with tiles that activate property listing cards. Use the previous and next buttons to navigate.
1/1
$725,000
This is a carousel with tiles that activate property listing cards. Use the previous and next buttons to navigate.
1/1
Property Description
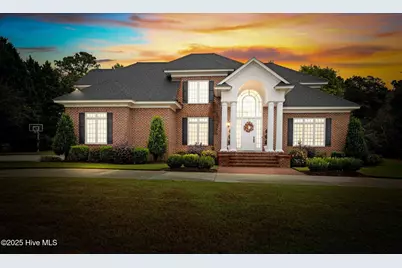
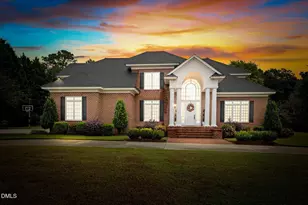
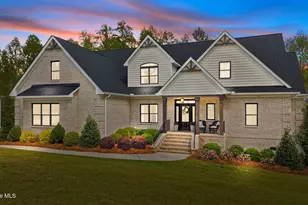
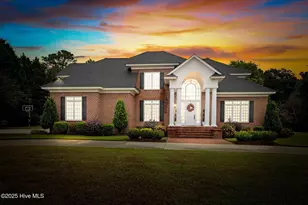
Pristine, Move-In-Ready Home on a Private Cul-de-Sac! This immaculate 5-bedroom, 3-bath brick home offers timeless style, thoughtful updates, and exceptional livability. From the moment you arrive, the circular drive, manicured landscaping, and welcoming curb appeal set the tone for what's inside. The gourmet kitchen is a showstopper-featuring quartzite countertops, a Wolf downdraft gas cooktop, double oven, built-in microwave, eat-at island, and abundant cabinet and prep space bathed in natural light. The two-story den impresses with its fireplace, custom built-ins, arched entry to the breakfast room, and walls of windows overlooking the backyard. A formal dining room with French doors opens onto a large brick patio complete with a stone fireplace, built-in grill, vent hood, and iron railings-ideal for entertaining or relaxing outdoors. The owner's suite upstairs is a true retreat, fully renovated with a tray ceiling, soaking tub, walk-in shower, and dual vanities. Additional bedrooms include a convenient downstairs guest room and three upstairs bedrooms-two connected by a Jack-and-Jill bath, all with walk-in closets. Throughout the home you'll find hardwood floors, crown molding, plantation shutters, modern light fixtures, and LED recessed lighting. A true laundry room with sink, beautiful wallpaper and paint selections, and 2022-installed windows complete the interior. Outside, enjoy an oversized two-car garage, 7-zone irrigation system with separate meter, and a large private backyard. With impeccable maintenance, excellent flow for entertaining, and a location in one of the area's most desirable neighborhoods-this home truly has it all. Spring is coming soon and wouldn't it be great to host friends on the back patio? It doesn't get any better than this! Come take a look for yourself!
Full Property Details
Full Property Details for 113 Whitby Ct
General
- Sold For: $725,000
- Taxes: $5,983 (2025)
- Status: Closed
- Type: Single Family
- Source: 2253
- MLS ID: 100536415
- Added to Site: 225 day(s) ago
Interior
- Number of Rooms: 9
- Interior Features: Walk-in Closet(s), Vaulted Ceiling(s), Tray Ceiling(s), High Ceilings, Entrance Foyer, Solid Surface, Bookcases, Kitchen Island, Ceiling Fan(s), Walk-in Shower, Blinds/Shades, Gas Log, Walk-In Closet(s)
- Fireplace: Yes
- Fireplace(s): Gas Log
- Appliances: Gas Cooktop, Down Draft, Built-In Microwave, Refrigerator, Double Oven, Dishwasher
- Flooring: Tile, Wood
Rooms
Bathrooms
- Total Bathrooms: 3
- Full Bathrooms: 3
Bedrooms
- Total Bedrooms: 5
- Primary Bedroom: Non Primary Living Area
Other Rooms
- Laundry: Laundry Room
Additional Information
- Shared Amenities: None
Exterior
- Exterior Features: Gas Grill
- Porch/Patio/Deck: Open, Covered, Patio, Porch
Parking
- Garage: Yes
- Attached garage: Yes
- Garage Spaces: 2
- Parking Features: Garage Faces Side, Circular Driveway, Concrete, Off Street
Location
- County: Nash
- Subdivision: Greystone
- Driving Directions: Traveling on Sunset Avenue, turn right onto N Halifax Rd, turn right onto Greystone Dr, turn left onto Whitby Court.
School Information
- Elementary School: Englewood
- Middle School: Rocky Mount Middle
- High School: Rocky Mount Senior High
Heating & Cooling
- Air Conditioning: Yes
- Cooling Type: Other, Central Air, Heat Pump
- Heating Type: Gas Pack, Heat Pump, Fireplace(s), Electric, Natural Gas
Utilities
- Sewer: Municipal Sewer, Rocky Mount
- Water: Public
- Utility Description: Natural Gas Connected, Sewer Connected, Water Connected
Structural Information
- Structure Type: Wood Frame, Stick Built
- Construction: Composition, Brick, Wood Frame
- Basement Desc.: None
- Roof: Shingle
- Entry Floor Number: 1
- Stories/Levels: 2
- Square Feet: 3,727
- Year Built: 1992
Lot Features
- Lot Size (Acres): 1.07
- Lot Size (Sq. Ft.): 46,609
- Frontage: Maintained, City Street, State Road, Paved, Paved
- Lot Features: Cul-De-Sac
- Zoning: R
- Fencing (Description): None
Green Features
- Energy Efficient: Lighting, LED Lighting
Financial Considerations
- For Sale: Yes
- Price Per Sq. Ft.: $193.18
- Assessment Amount: $478,690
- Tax Amount: $5,983.63
- Tax Year: 2025
- Terms: Cash, Conventional, FHA, VA Loan
Disclosures and Reports
- Special Conditions: Standard
- Legal Description: 1 07 AC, 20 BLK A GREYSTONE SPLIT OUT OF 383119522361 AC 1H 20 BLK A GREYSTONE
- Property ID: 3831-15-52-4850
Listed and Sold by Foote Real Estate LLC, Sterling Grimes
Get Pre-Approved Today
Schools
Schools serving 113 Whitby Ct
School District:Nash-Rocky Mount Schools
| Name | Grades | Distance |
|---|---|---|
Englewood Elementary 101 South Englewood Drive, Rocky Mount, NC 27804 | 3-5 | 1.8 mi |
Winstead Avenue Elementary 991 South Winstead Avenue, Rocky Mount, NC 27804 | K-2 | 2.1 mi |
G R Edwards Middle 720 Edwards Street, Rocky Mount, NC 27803 | 6-8 | 3.8 mi |
Rocky Mount High 1400 Bethlehem Road, Rocky Mount, NC 27803 | 9-12 | 3.2 mi |
Disclaimer:
School attendance boundaries provided by ATTOM Data Solutions and are for reference only. Contact the school directly to verify enrollment eligibility.
Price & Sales History for 113 Whitby Ct
Date
Details
Price
Change
Source
5/04/2026
Sold
$725,000
—
MLS
Disclaimer: Historical sales information is derived from public records provided by the county offices. Information is not guaranteed and should be independently verified.

113 Whitby Court, Rocky Mount, NC 27804 (MLS# 100536415) is a Single Family property that was sold at $725,000 on May 04, 2026. Want to learn more about 113 Whitby Court? Do you have questions about finding other Single Family real estate for sale in Rocky Mount? You can browse all Rocky Mount real estate or contact a Coldwell Banker agent to request more information.