This is a carousel with tiles that activate property listing cards. Use the previous and next buttons to navigate.
1/1
$680,000
This is a carousel with tiles that activate property listing cards. Use the previous and next buttons to navigate.
1/1
Property Description
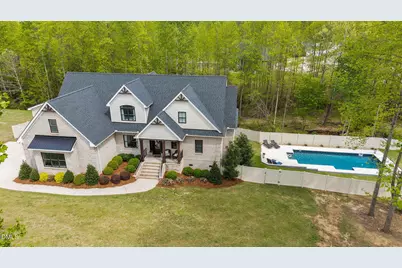
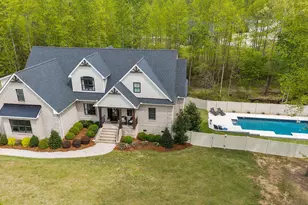
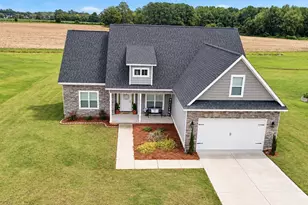
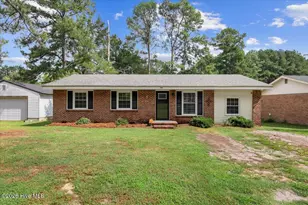
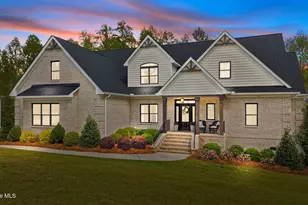
Welcome Home to 755 Cambridge Drive, located in the picturesque and secluded, West Hampton neighborhood. Built in 2020 and situated on a spacious 1.45 acre lot, this meticulously maintained property offers over 3100 sq ft of thoughtfully crafted living space. So much to love about this 4-bedroom, 4- full bath home!! The main level features the hard to find primary bedroom and ensuite bath with granite counters, double sinks, tub, walk-in shower, linen storage and huge walk-in closet, guest bedroom and full bath split plan. Other main level features include kitchen with stainless appliances, granite, work island, oversized walk-in pantry, gorgeous dining room with custom built china cabinet, expansive living room with vaulted ceiling, built-in bookshelves, gas log fireplace, hardwood floors, wonderful natural light, mudroom area and laundry room that is located off the 2 car attached garage for the perfect drop zone to help with keeping things tidy. Upstairs there are 2 bedrooms, 2 full baths and a Bonus room that is a prime area for fitness, hobbies, study area, etc., and a Walk-in attic to easily access seasonal items. Screened Porch offers space for fun-filled entertaining or quiet relaxation....The backyard oasis does not disappoint, you will love spending time outdoors with 16x38 custom designed, saltwater in-ground pool that features an 8'x3' cuddle cove with bubblers & LED white and color lighting and vinyl fence for privacy - and no worries on where to store all the pool toys, as there is plenty of room with the walk-in crawl space. This property is perfectly positioned for commuters - an easy straight shot to Raleigh via US-64. Buyers, for your peace of mind, sellers had home, termite and hvac inspections completed prior to listing, reports on file. Duke Energy Utilities and No City Taxes!! Immaculate Home!!
Full Property Details
Full Property Details for 755 Cambridge Dr
General
- Sold For: $680,000
- HOA FEE: $19/month
- HOA FEE FREQ.: Annually
- Taxes: $4,813
- Status: Closed
- Type: Single Family
- Source: 2218
- MLS ID: 10157911
- Added to Site: 98 day(s) ago
Interior
- Number of Rooms: 14
- Interior Features: Bathtub/Shower Combination, Bookcases, Built-in Features, Ceiling Fan(s), Double Vanity, Granite Counters, High Ceilings, Kitchen Island, Pantry, Master Downstairs, Separate Shower, Smooth Ceilings, Storage, Vaulted Ceiling(s), Walk-In Closet(s), Walk-In Shower
- Appliances: Dishwasher, Electric Range, Electric Water Heater, Microwave, Water Softener
- Flooring: Carpet, Tile, Wood
Rooms
Bathrooms
- Total Bathrooms: 4
- Full Bathrooms: 4
Bedrooms
- Total Bedrooms: 4
Other Rooms
- Laundry: Laundry Room, Sink
Additional Information
- Pool Description: In Ground, Salt Water, See Remarks
Exterior
- Exterior Features: Fenced Yard
- Porch/Patio/Deck: Covered, Front Porch, Porch, Rear Porch, Screened
Parking
- Garage: Yes
- Attached garage: Yes
- Garage Spaces: 2
- Parking Features: Attached, Parking Pad, Paved
Location
- County: Nash
- Subdivision: West Hampton
- Driving Directions: From 64E take Nash Community Exit, turn left, left onto Carriage Trail. Take a right on West Hampton Drive, turn right on Cambridge Drive, house is on the right
School Information
- Elementary School: Nash - Red Oak Elementary
- Middle School: Nash - Red Oak Middle
- High School: Nash - Northern Nash High
Community
- Association: Yes
- Assoc. Fees Include: Maintenance Grounds
Heating & Cooling
- Air Conditioning: Yes
- Cooling Type: Ceiling Fan(s), Central Air
- Heating Type: Electric, Fireplace(s), Heat Pump, Propane
Utilities
- Sewer: Septic Tank
- Water: Well
- Utility Description: Electricity Connected, Septic Connected, See Remarks
Structural Information
- Architectural Style: Modern, Traditional
- Structure Type: House
- Exterior Const.: Brick, Fiber Cement
- Roof: Shingle
- Stories/Levels: 2
- Building Size: 3145
- Square Feet: 3,145
- Finished Above Grnd: 3,145 Sq. Ft.
- Year Built: 2020
Lot Features
- Property View: Neighborhood, See Remarks
- Lot Size (Acres): 1.45
- Lot Size (Sq. Ft.): 63,162
- Frontage: See Remarks
- Street/Road Desc.: Paved
- Fence: Yes
- Lot Features: Landscaped
- Zoning: R30
- Fencing (Description): Back Yard, Vinyl
Financial Considerations
- Association Fee: $225
- Assoc Fee Freq.: Annually
- Tax Amount: $4,813.16
Disclosures and Reports
- Special Conditions: Standard
- Property ID: 300526
- Lot Number: 53
Listed by Reams Team Realty, LLC, Marilyn Knight (252) 414-3691
Sold by Foote Real Estate Group, Kellie Roy Jolley

Get Pre-Approved Today
Schools
Schools serving 755 Cambridge Dr
School District:Nash-Rocky Mount Schools
| Name | Grades | Distance |
|---|---|---|
Northern Nash High 4230 Green Hills Road, Rocky Mount, NC 27804 | 9-12 | 1.6 mi |
Red Oak Elementary 5603 Red Oak Road, Red Oak, NC 27868 | K-2 | 4.1 mi |
Swift Creek Elementary, Whitakers, NC 2420 Swift Creek School Road, Whitakers, NC 27891 | PK-5 | 8.9 mi |
Red Oak Middle 3170 Red Oak-Battleboro Road, Rocky Mount, NC 27809 | 6-8 | 4 mi |
Disclaimer:
School attendance boundaries provided by ATTOM Data Solutions and are for reference only. Contact the school directly to verify enrollment eligibility.
Price & Sales History for 755 Cambridge Dr
Date
Details
Price
Change
Source
6/23/2026
Sold
$680,000
-2.84%
MLS
4/18/2026
Price Reduced
$699,900
-3.46%
MLS
4/06/2026
Listed
$725,000
—
MLS
Disclaimer: Historical sales information is derived from public records provided by the county offices. Information is not guaranteed and should be independently verified.
755 Cambridge Drive, Rocky Mount, NC 27804 (MLS# 10157911) is a Single Family property that was sold at $680,000 on June 23, 2026. Want to learn more about 755 Cambridge Drive? Do you have questions about finding other Single Family real estate for sale in Rocky Mount? You can browse all Rocky Mount real estate or contact a Coldwell Banker agent to request more information.