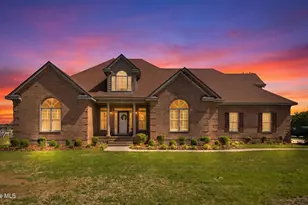
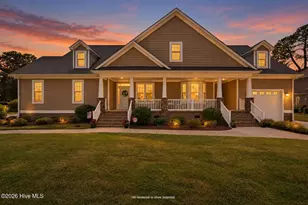
This is a carousel with tiles that activate property listing cards. Use the previous and next buttons to navigate.
1/1
$572,000
This is a carousel with tiles that activate property listing cards. Use the previous and next buttons to navigate.
1/1
Property Description
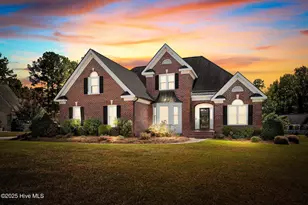
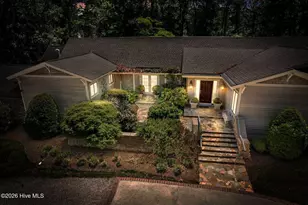
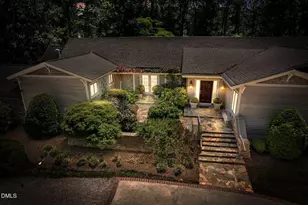
Just a short drive from Raleigh to this stunning custom- built home blending timeless craftmanship with modern upgrades throughout. With this price reduction, you can now easily make this your dream home come true! Featuring custom woodwork, hardwood floors on the main level, and an open-concept floor plan this home was designed with both comfort and entertaining in mind. The great room is large enough for 2 sitting areas and boasts a beautiful stone fireplace, custom wet bar with built-ins & icemaker & refrigerator and outstanding light from the large windows. Enjoy a fantastic dinner in the formal dining room. The updated kitchen has a new gas stove & stainless-steel refrigerator & dishwasher create an inviting space for gatherings. The main-level primary suite offers two spacious custom designed walk-in closets and a luxurious bathroom with a rainforest shower, beautiful soaking tub, double vanities, and a makeup vanity. Upstairs, you'll find a large media room complete with a mounted tv, reclining leather couches, a mini-refrigerator, custom cabinets & bookcases; plus three additional bedrooms- one currently used as a billiards room and 2 full bathrooms. Two bedrooms share a jack & jill bathroom & have walk-in closets. Additional features include a study/home office, new hot water tank, side-entry garage, new roof and gutters 2018, and a professionally landscaped yard. Enjoy the outdoor living with this private backyard, deck with new Trex decking and railings, and a new concrete walkway leading from the driveway to the heated, unfinished basement with exterior access. There are 2 walk-in attic storage rooms. This incredible custom-built home is filled with thoughtful upgrades and timeless charm- don't miss your chance to make it yours! Note; HOA is optional and $70.00 per year.
Full Property Details
Full Property Details for 116 Ashcroft Ct
General
- Sold For: $572,000
- HOA FEE: $6/month
- HOA FEE FREQ.: Annually
- Taxes: $6,679
- Status: Closed
- Type: Single Family
- Source: 2218
- MLS ID: 10157087
- Added to Site: 180 day(s) ago
Interior
- Number of Rooms: 1
- Interior Features: Bookcases, Ceiling Fan(s), Crown Molding, Double Vanity, Dual Closets, Eat-in Kitchen, Entrance Foyer, Granite Counters, Open Floorplan, Pantry, Master Downstairs, Recessed Lighting, Separate Shower, Soaking Tub, Tray Ceiling(s), Walk-In Closet(s), Wet Bar
- Fireplace: Yes
- Number of Fireplaces: 1
- Fireplace(s): Gas, Great Room
- Appliances: Bar Fridge, Dishwasher, Gas Range, Ice Maker, Microwave, Refrigerator, Stainless Steel Appliance(s), Wine Refrigerator
- Flooring: Carpet, Tile, Wood
Rooms
Bathrooms
- Total Bathrooms: 4
- Full Bathrooms: 3
- Half Bathrooms: 1
Bedrooms
- Total Bedrooms: 4
Other Rooms
- Laundry: Laundry Room
Additional Information
- Shared Amenities: None
Exterior
- Exterior Features: Smart Irrigation
- Porch/Patio/Deck: Deck, Patio
Parking
- Garage: Yes
- Attached garage: Yes
- Garage Spaces: 2
- Parking Features: Concrete, Garage Faces Side
Location
- County: Nash
- Subdivision: Greystone
- Driving Directions: About 45 minutes From Raleigh; East 64 to Right Exit Winstead Ave.; Right on Sunset Ave.; right on Candlewood Road; Right at the end of Candlewood Road on Stonybrook Road; Left on Ashcroft Cr. Home is at the end in the cul-de-sac.
- City Limits: Yes
School Information
- Elementary School: Nash - Benvenue Elementary
- Middle School: Nash - Rocky Mount Middle School
- High School: Nash - Rocky Mount High
Community
- Association: Yes
- Assoc. Fees Include: Maintenance Grounds
Heating & Cooling
- Air Conditioning: Yes
- Cooling Type: Central Air
- Heating Type: Forced Air, Gas Pack, Heat Pump
Utilities
- Sewer: Public Sewer
- Water: Public
- Utility Description: Cable Available, Electricity Connected, Natural Gas Connected, Sewer Connected, Water Connected
Structural Information
- Architectural Style: Traditional
- Structure Type: House
- Exterior Const.: Brick Veneer
- Basement: Yes
- Basement Desc.: Heated, Unfinished, Walk-Out Access
- Roof: Shingle
- Windows: Blinds, Window Treatments
- Stories/Levels: 2
- Building Size: 4057
- Square Feet: 4,057
- Finished Above Grnd: 4,057 Sq. Ft.
- Year Built: 1992
Lot Features
- Lot Size (Acres): 0.81
- Lot Size (Sq. Ft.): 35,283.6
- Frontage: City Street
- Fence: Yes
- Lot Features: Cul-De-Sac
- Fencing (Description): Back Yard, Fenced, Wire
Financial Considerations
- Association Fee: $70
- Assoc Fee Freq.: Annually
- Tax Amount: $6,679.62
Disclosures and Reports
- Special Conditions: Standard
- Property ID: 383115620882
- Lot Number: 3831156208
Listed by Boone, Hill, Allen & Ricks, Leeann Miller (937) 657-1188
Sold by Non Member Office, Non Member

Get Pre-Approved Today
Schools
Schools serving 116 Ashcroft Ct
School District:Nash-Rocky Mount Schools
| Name | Grades | Distance |
|---|---|---|
Englewood Elementary 101 South Englewood Drive, Rocky Mount, NC 27804 | 3-5 | 1.7 mi |
Winstead Avenue Elementary 991 South Winstead Avenue, Rocky Mount, NC 27804 | K-2 | 2.1 mi |
G R Edwards Middle 720 Edwards Street, Rocky Mount, NC 27803 | 6-8 | 3.7 mi |
Rocky Mount High 1400 Bethlehem Road, Rocky Mount, NC 27803 | 9-12 | 3.1 mi |
Disclaimer:
School attendance boundaries provided by ATTOM Data Solutions and are for reference only. Contact the school directly to verify enrollment eligibility.
Price & Sales History for 116 Ashcroft Ct
Date
Details
Price
Change
Source
7/31/2026
Sold
$572,000
-1.04%
MLS
5/01/2026
Price Reduced
$578,000
-1.62%
MLS
4/21/2026
Price Reduced
$587,500
-1.67%
MLS
4/14/2026
Price Reduced
$597,500
-0.17%
MLS
3/01/2026
Listed
$598,500
—
MLS
Disclaimer: Historical sales information is derived from public records provided by the county offices. Information is not guaranteed and should be independently verified.
116 Ashcroft Court, Rocky Mount, NC 27804 (MLS# 10157087) is a Single Family property that was sold at $572,000 on July 31, 2026. Want to learn more about 116 Ashcroft Court? Do you have questions about finding other Single Family real estate for sale in Rocky Mount? You can browse all Rocky Mount real estate or contact a Coldwell Banker agent to request more information.