This is a carousel with tiles that activate property listing cards. Use the previous and next buttons to navigate.
1/1
$155,000
This is a carousel with tiles that activate property listing cards. Use the previous and next buttons to navigate.
1/1
Property Description
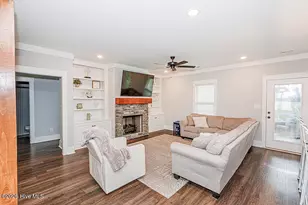
Beautifully updated, move-in ready, single-level townhome in the Remington Woods subdivision in Rocky Mount NC! Well designed 1,084 square feet of heated living space and an expansive yard. No homeowner association fees or dues associated with this property. The residence features two bedrooms, two full bathrooms, and a versatile bonus room equipped with a closet, suitable for use as an office, sunroom, or sleeping space. The open floor plan is highlighted by a cathedral ceiling and a fireplace. The interior has been freshly painted, and the exterior features maintenance-free vinyl siding. New carpet and vinyl flooring have been installed throughout the home. New vinyl windows have been installed (Windcore low E argon double-hung vinyl windows with grids). All door hardware, including knobs and hinges, has been replaced. All cabinet hardware, including hinges and knobs in the kitchen and bathrooms, is new. New ceiling fans have been installed throughout the residence. Both bathtubs have been professionally refinished, complemented by new bathroom mirrors, new vanity lighting, new towel bars, new faucets, and new toilets with corresponding new water supply lines and cutoff valves. New shower heads and tub drains have also been installed, along with plumbing access panels for both tub drains. New HVAC registers have been installed throughout, and a new ceiling HVAC return-filter grille has been added to the hall. The kitchen features a new faucet with new supply lines and cutoff valves, as well as a new charcoal filter for the stove hood. A new roof and gutters were installed on 12/27/22, featuring a master certified roof system, synthetic felt, architectural 30-year shingles, a new ridge vent, new plumbing and turtle vents, and new gutters with gutter guards and downspouts. The following appliances convey with the property: Refrigerator (2022), Stove (2015), and Dishwasher (2020). The HVAC system, a 13-seer Trane heat pump, was replaced in January 2015. A new thermostat was installed in June 2025. The water heater was replaced in 2015. New vinyl blinds have been installed throughout. Exterior updates include a new deck, a new wood partial privacy fence, and a freshly painted 4x8 outside storage shed (which also received a new roof in 2022). READY TO MOVE IN AND ENJOY!
Full Property Details
Full Property Details for 125 Browning Ln
General
- Sold For: $155,000
- Taxes: $1,353 (2025)
- Status: Closed
- Type: Townhouse
- Source: 2253
- MLS ID: 100563319
- Added to Site: 126 day(s) ago
Interior
- Number of Rooms: 5
- Interior Features: Master Downstairs, Vaulted Ceiling(s), Ceiling Fan(s), Blinds/Shades, Eat-in Kitchen
- Appliances: Refrigerator, Dishwasher, Electric Range
- Flooring: Carpet, Vinyl
Rooms
Bathrooms
- Total Bathrooms: 2
- Full Bathrooms: 2
Bedrooms
- Total Bedrooms: 2
- Primary Bedroom: Primary Living Area
Other Rooms
- Eat-in kitchen: Yes
- Laundry: Dryer Hookup, Washer Hookup
Additional Information
- Security/Safety: Smoke Detector(s)
Exterior
- Porch/Patio/Deck: Patio
Parking
- Parking Features: Concrete
Location
- County: Nash
- Subdivision: Remington Woods
- Driving Directions: From 301 North, left onto Jeffreys Rd, right onto Fenner Rd, left onto Remington Rd, left onto Browning Lane. Home on the left.
School Information
- Elementary School: Hubbard
- Middle School: Red Oak
- High School: Northern Nash
Heating & Cooling
- Air Conditioning: Yes
- Cooling Type: Central Air
- Heating Type: Electric, Forced Air
Utilities
- Sewer: Municipal Sewer
- Water: Public
- Utility Description: Sewer Connected, Water Connected
Structural Information
- Structure Type: Townhouse, Duplex, Wood Frame, Stick Built
- Construction: Vinyl Siding, Wood Frame
- Roof: Shingle, Composition
- Windows: Thermal Windows
- Entry Floor Number: 1
- Square Feet: 1,084
- Year Built: 1988
Additional Structures
- Other Structures: Shed(s)
Lot Features
- Lot Size (Acres): 0.13
- Lot Size (Sq. Ft.): 5,663
- Lot Dimensions: 103.7 x 93.41 x 9.49 x 107.78
- Frontage: City Street, State Road, Paved, Paved
- Lot Features: Level
- Zoning: RES
- Fencing (Description): Privacy, Partial
Financial Considerations
- For Sale: Yes
- Price Per Sq. Ft.: $147.51
- Assessment Amount: $108,280
- Tax Amount: $1,353.5
- Tax Year: 2025
- Terms: Cash, Conventional, FHA, VA Loan
Disclosures and Reports
- Special Conditions: Standard
- Legal Description: .13 AC, 8 BLK A REMINGTON WDS
- Property ID: 3851-07-78-1796
Listed by Coldwell Banker Allied Real Es, Hannah Jones
Sold by Cooper & Associates Real Est, Velva Mann-Hunter

Get Pre-Approved Today
Schools
Schools serving 125 Browning Ln
School District:Nash-Rocky Mount Schools
| Name | Grades | Distance |
|---|---|---|
M B Hubbard Elementary 7921 Red Oak Battleboro Road, Rocky Mount, NC 27809 | K-5 | 3.4 mi |
Northern Nash High 4230 Green Hills Road, Rocky Mount, NC 27804 | 9-12 | 5.6 mi |
Red Oak Middle 3170 Red Oak-Battleboro Road, Rocky Mount, NC 27809 | 6-8 | 6.7 mi |
Disclaimer:
School attendance boundaries provided by ATTOM Data Solutions and are for reference only. Contact the school directly to verify enrollment eligibility.
Price & Sales History for 125 Browning Ln
Date
Details
Price
Change
Source
7/06/2026
Sold
$155,000
-3.06%
MLS
3/28/2026
Listed
$159,900
—
MLS
Disclaimer: Historical sales information is derived from public records provided by the county offices. Information is not guaranteed and should be independently verified.
125 Browning Lane, Rocky Mount, NC 27804 (MLS# 100563319) is a Townhouse property that was sold at $155,000 on July 06, 2026. Want to learn more about 125 Browning Lane? Do you have questions about finding other Townhouse real estate for sale in Rocky Mount? You can browse all Rocky Mount real estate or contact a Coldwell Banker agent to request more information.