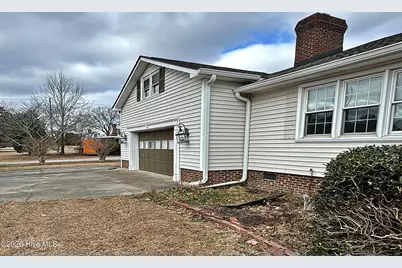
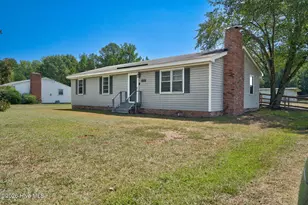
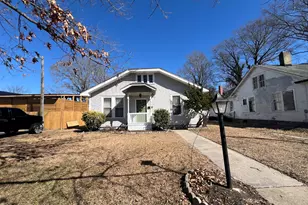
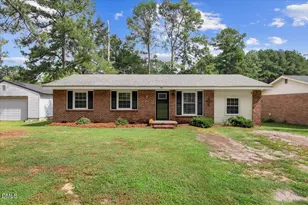
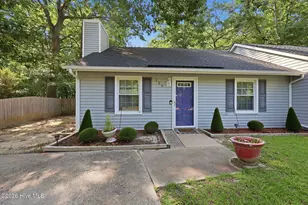
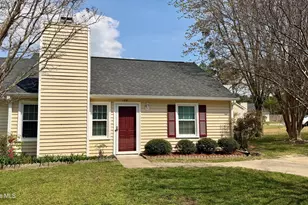
Full Property Details for 645 Sand Trap Dr
General
- Sold For: $160,000
- Taxes: $2,475 (2025)
- Status: Closed
- Type: Single Family
- Source: 2253
- MLS ID: 100555346
- Added to Site: 238 day(s) ago
Interior
- Number of Rooms: 6
- Interior Features: Walk-in Closet(s), Ceiling Fan(s), Eat-in Kitchen, Walk-In Closet(s)
- Fireplace: Yes
- Number of Fireplaces: 1
- Flooring: Carpet, Tile, Vinyl
Rooms
- Total Bathrooms: 2
- Full Bathrooms: 2
- Total Bedrooms: 3
- Primary Bedroom: Primary Living Area
- Eat-in kitchen: Yes
- Laundry: Laundry Room
Exterior
- Porch/Patio/Deck: Covered, Deck, Front Porch
Parking
- Garage: Yes
- Attached garage: Yes
- Garage Spaces: 2
- Parking Features: Garage Faces Front, Attached, Garage
Location
- County: Nash
- Subdivision: Northgreen Village
- Driving Directions: Take the 301 BYP to Benvenue Rd. Turn Right on Jeffreys Rd. Turn Right on Sand Trip Dr and property will be on your Left.
School Information
- Elementary School: Hubbard
- Middle School: Red Oak
- High School: Northern Nash
Heating & Cooling
- Air Conditioning: Yes
- Cooling Type: Central Air, Wall/Window Unit(s), Ceiling Fan(s)
- Heating Type: Fireplace(s), Electric, Forced Air
Utilities
- Sewer: Public Sewer
- Water: Public
- Utility Description: Sewer Connected, Water Connected
Structural Information
- Architectural Style: STR
- Structure Type: Wood Frame, Stick Built
- Construction: Vinyl Siding, Wood Frame
- Basement Desc.: Crawl Space
- Roof: Shingle
- Entry Floor Number: 1
- Square Feet: 1,842
- Year Built: 1984
Lot Features
- Lot Size (Acres): 0.55
- Lot Size (Sq. Ft.): 23,958
- Lot Dimensions: 120 x 200
- Frontage: Paved, Paved
- Lot Features: Level
- Zoning: Res
- Fencing (Description): None
Financial Considerations
- For Sale: Yes
- Price Per Sq. Ft.: $89.52
- Assessment Amount: $198,010
- Tax Amount: $2,475.12
- Tax Year: 2025
- Terms: Cash, Conventional, Seller Financing
Disclosures and Reports
- Special Conditions: In Foreclosure
- Legal Description: 127 3 65, 1 Lt, 65 Northgreen Village Lt 1H 65 Northgreen Vlg
- Property ID: 3851-15-54-6933
Listed by Referral Realty.US, LLC., Peter Greijn
Sold by Moorefield Real Estate LLC, Adam Bartholomew