This is a carousel with tiles that activate property listing cards. Use the previous and next buttons to navigate.
1/1
$51,000
This is a carousel with tiles that activate property listing cards. Use the previous and next buttons to navigate.
1/1
Property Description
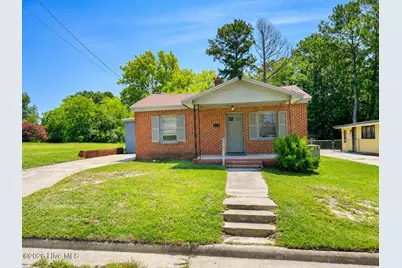
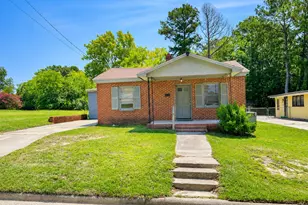
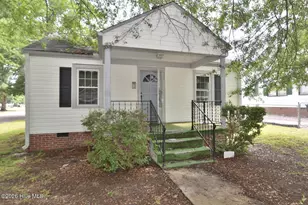
INVESTOR SPECIAL & FLIP OPPORTUNITY! Discover the potential at 1441 Helms St Rocky Mount! This property is a great opportunity for investors, flippers, or anyone looking for a project with plenty of possibilities. Enjoy the convenience of being close to local restaurants, shopping, stores, and everyday amenities. With the right vision and updates this property has the potential to become a great investment or future home. Bring your ideas and unlock the potential this property has to offer! Schedule your showing today! Being sold AS IS.
Full Property Details
Full Property Details for 1441 Helms St
General
- Sold For: $51,000
- Taxes: $695 (2026)
- Status: Closed
- Type: Single Family
- Source: 2253
- MLS ID: 100597856
- Added to Site: 45 day(s) ago
Interior
- Number of Rooms: 5
- Interior Features: None
- Appliances: None
- Flooring: Carpet, Vinyl
Rooms
Bathrooms
- Total Bathrooms: 1
- Full Bathrooms: 1
Bedrooms
- Total Bedrooms: 3
- Primary Bedroom: Primary Living Area
Other Rooms
- Laundry: None
Exterior
- Exterior Features: None
- Porch/Patio/Deck: Covered, Enclosed
Parking
- Parking Features: Concrete
Location
- County: Nash
- Subdivision: Not In Subdivision
- Driving Directions: Take US-64 / US-64 Business toward Rocky Mount. Continue toward the city and follow signs for Helms Street. Turn onto Helms Street and continue through the residential area. 1441 Helms St will be located along Helms Street.
School Information
- Elementary School: Benvenue
- Middle School: Rocky Mount
- High School: Rocky Mount
Heating & Cooling
- Air Conditioning: Yes
- Cooling Type: Central Air
- Heating Type: Electric, Heat Pump
Utilities
- Sewer: Public Sewer
- Water: Public
- Utility Description: Sewer Connected, Water Connected
Structural Information
- Structure Type: Wood Frame, Stick Built
- Construction: Brick, Wood Siding, Wood Frame
- Basement Desc.: None
- Roof: Shingle
- Entry Floor Number: 1
- Square Feet: 1,182
- Year Built: 1952
Additional Structures
- Other Structures: Shed(s)
Lot Features
- Lot Size (Acres): 0.15
- Lot Size (Sq. Ft.): 6,534
- Lot Dimensions: .15
- Frontage: City Street, State Road
- Lot Features: Gentle Sloping, Rectangular Lot
- Zoning: -
- Fencing (Description): None
Financial Considerations
- For Sale: Yes
- Price Per Sq. Ft.: $50.34
- Assessment Amount: $52,700
- Tax Amount: $695.64
- Tax Year: 2026
- Terms: Cash
Disclosures and Reports
- Special Conditions: Standard
- Legal Description: 102C 3 14 1 LOT SHORT PT 1 1 12 13 BLK A LT 1H 1441 HELMS STREET
- Property ID: 16147
Listed and Sold by EXP Realty LLC - C, Jason Walters Real Estate Team and EXP Realty LLC - C, Neyda Yohana Arreaga Puac

Get Pre-Approved Today
Schools
Schools serving 1441 Helms St
School District:Nash-Rocky Mount Schools
| Name | Grades | Distance |
|---|---|---|
Baskerville Elementary 1100 Stokes Street, Rocky Mount, NC 27801 | K-5 | 2.6 mi |
J W Parker Middle 1500 East Virginia Street, Rocky Mount, NC 27801 | 6-8 | 2.5 mi |
Rocky Mount High 1400 Bethlehem Road, Rocky Mount, NC 27803 | 9-12 | 2.3 mi |
Disclaimer:
School attendance boundaries provided by ATTOM Data Solutions and are for reference only. Contact the school directly to verify enrollment eligibility.
Price & Sales History for 1441 Helms St
Date
Details
Price
Change
Source
9/17/2026
Sold
$51,000
-14.29%
MLS
8/20/2026
Listed
$59,500
—
MLS
Disclaimer: Historical sales information is derived from public records provided by the county offices. Information is not guaranteed and should be independently verified.
1441 Helms Street, Rocky Mount, NC 27804 (MLS# 100597856) is a Single Family property that was sold at $51,000 on September 17, 2026. Want to learn more about 1441 Helms Street? Do you have questions about finding other Single Family real estate for sale in Rocky Mount? You can browse all Rocky Mount real estate or contact a Coldwell Banker agent to request more information.