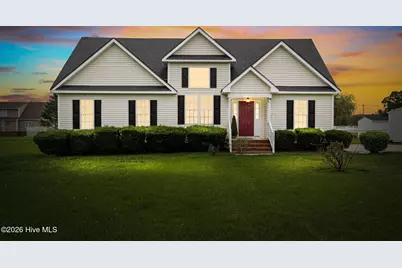
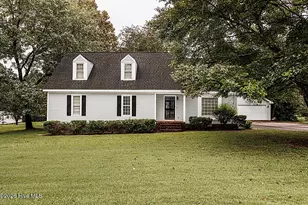
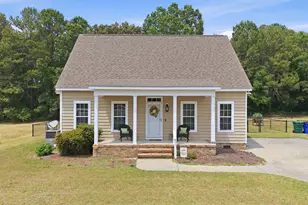
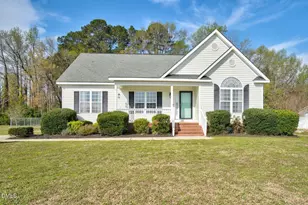
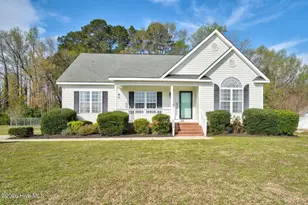
Full Property Details for 4827 Hunter Ridge Ct
General
- Sold For: $206,700
- Taxes: $1,773 (2026)
- Status: Closed
- Type: Single Family
- Source: 2253
- MLS ID: 100587413
- Added to Site: 104 day(s) ago
Interior
- Number of Rooms: 5
- Interior Features: Master Downstairs, Walk-in Closet(s), Vaulted Ceiling(s), Tray Ceiling(s), High Ceilings, Ceiling Fan(s), Walk-in Shower, Blinds/Shades, Eat-in Kitchen, Walk-In Closet(s)
- Fireplace: Yes
- Number of Fireplaces: 1
- Appliances: Built-In Microwave, Dishwasher, Electric Range
- Flooring: LVT/LVP, Tile, Vinyl
Rooms
- Total Bathrooms: 2
- Full Bathrooms: 2
- Total Bedrooms: 3
- Primary Bedroom: Primary Living Area
- Eat-in kitchen: Yes
- Laundry: Laundry Room
Additional Information
Exterior
- Porch/Patio/Deck: Deck, Front Porch
Parking
- Parking Features: Off Street, Paved
Location
- County: Nash
- Subdivision: Hunter Ridge
- Driving Directions: Traveling on US 64 E BYP take exit 468A onto Wesleyan Blvd/US 301-S BYP, take ramp onto E NC 97 towards Rocky Mount, turn right onto S. Halifax Rd, turn left onto Hunter Ridge Rd, then turn right onto Hunter Ridge Court.
School Information
- Elementary School: Winstead Avenue
- Middle School: Nash Central
- High School: Nash Central
Heating & Cooling
- Air Conditioning: Yes
- Cooling Type: Central Air, Ceiling Fan(s)
- Heating Type: Gas Pack, Natural Gas
Utilities
- Sewer: Septic Tank
- Water: Well
- Utility Description: Natural Gas Connected
Structural Information
- Structure Type: Wood Frame, Stick Built
- Construction: Vinyl Siding, Wood Frame
- Basement Desc.: None
- Roof: Shingle
- Entry Floor Number: 1
- Square Feet: 1,494
- Year Built: 1999
Additional Structures
- Other Structures: Storage
Lot Features
- Lot Size (Acres): 0.78
- Lot Size (Sq. Ft.): 33,977
- Frontage: Maintained, City Street, State Road, Paved, Paved
- Zoning: R
- Fencing (Description): None
Financial Considerations
- For Sale: Yes
- Price Per Sq. Ft.: $163.99
- Assessment Amount: $212,920
- Tax Amount: $1,773.2
- Tax Year: 2026
- Terms: Cash, Conventional, FHA, VA Loan
Disclosures and Reports
- Special Conditions: Standard
- Legal Description: 0 78 AC, 42 HUNTER RIDGE SPLIT OUT OF 373800522434 AC 1H 42 HUNTER RIDGE
- Property ID: 3738-00-52-7872
Listed by Foote Real Estate Group, Sterling Grimes and Foote Real Estate Group, Hanna Corey
Sold by WPI Realty LLC, Jennifer Dwyer