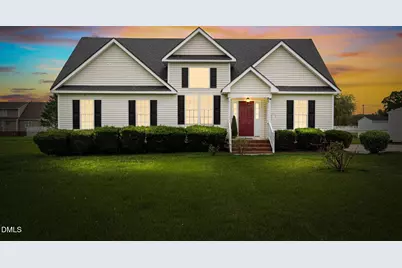
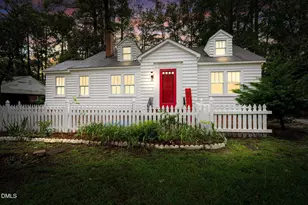
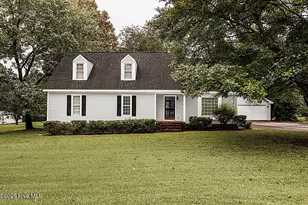
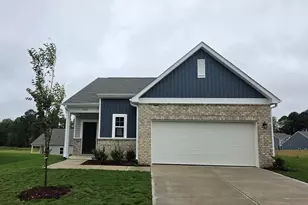
Full Property Details for 4827 Hunter Ridge Ct
General
- Sold For: $206,700
- Taxes: $1,773 (2026)
- Status: Closed
- Type: Single Family
- Source: 2218
- MLS ID: 10179286
- Added to Site: 103 day(s) ago
Interior
- Number of Rooms: 5
- Interior Features: Bathtub/Shower Combination, Ceiling Fan(s), Crown Molding, Double Vanity, Eat-in Kitchen, Living/Dining Room Combination, Primary Downstairs, Tray Ceiling(s), Vaulted Ceiling(s), Walk-In Closet(s), Walk-In Shower, Whirlpool Tub
- Fireplace: Yes
- Number of Fireplaces: 1
- Fireplace(s): Great Room
- Appliances: Dishwasher, Electric Range, Microwave
- Flooring: Luxury Vinyl, Tile, Vinyl
Rooms
- Total Bathrooms: 2
- Full Bathrooms: 2
- Laundry: Electric Dryer Hookup, Inside, Laundry Room, Main Level, Washer Hookup
Exterior
Parking
- Parking Features: Driveway, Off Street, Paved
Location
- County: Nash
- Subdivision: Hunter Ridge
School Information
- Elementary School: Nash - Winstead Avenue Elementary
- Middle School: Nash - Nash Central Middle
- High School: Nash - Nash Central High
Heating & Cooling
- Central air: Yes
- Air Conditioning: Yes
- Cooling Type: Ceiling Fan(s), Central Air, Electric
- Heating Type: Fireplace(s), Gas Pack, Natural Gas
Utilities
- Sewer: Septic Tank
- Water: Well
- Well: Yes
- Utility Description: Electricity Connected, Natural Gas Connected, Septic Connected
Structural Information
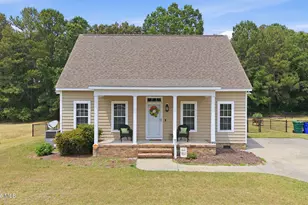
- Architectural Style: Traditional
- Structure Type: House
- Exterior Const.: Vinyl Siding
- Roof: Shingle
- Windows: Blinds
- Stories/Levels: 1
- Building Size: 1494
- Square Feet: 1,494
- Living Area: 1,494 Sq. Ft.
- Finished Above Grnd: 1,494 Sq. Ft.
- Year Built: 1999
Additional Structures
- Other Structures: Storage
Lot Features
- Lot Size (Acres): 0.78
- Lot Size (Sq. Ft.): 33,977
- Street/Road Desc.: Paved
- Lot Features: Cul-De-Sac, Landscaped
- Zoning: R
Financial Considerations
- Tax Amount: $1,773.2
- Tax Year: 2026
- Terms: Cash, Conventional, VA Loan
Disclosures and Reports
- Special Conditions: Standard
- APN: 38139
- Lot Number: NA
Listed by Foote Real Estate Group, Sterling Grimes (252) 813-8216 and Foote Real Estate Group, Hanna Mizell Corey (919) 868-6857
Sold by WPI Realty LLC, Jennifer Dwyer