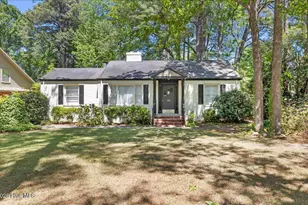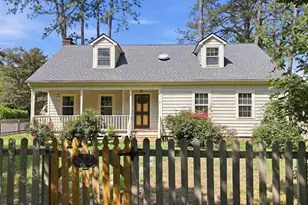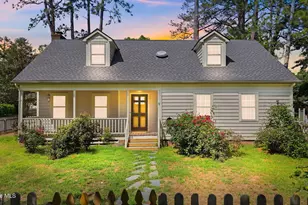
This is a carousel with tiles that activate property listing cards. Use the previous and next buttons to navigate.
1/1
$245,000
This is a carousel with tiles that activate property listing cards. Use the previous and next buttons to navigate.
1/1
Property Description
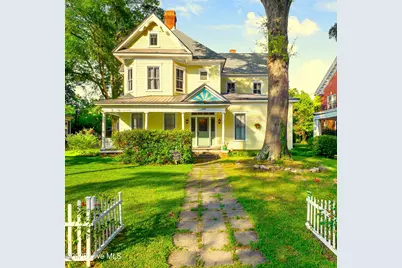
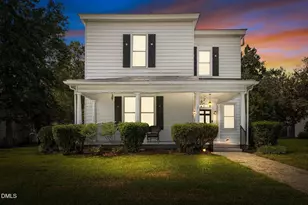
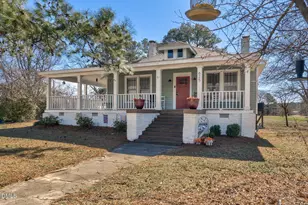
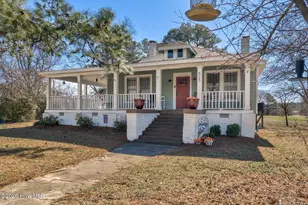
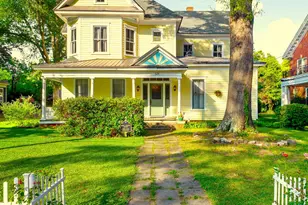
NOSTALGIACATION! When Nostalgia and Location collide. These are words that come to mind when you see this stunning property. Nostalgia--that ''sentimental longing for the past, typically for a period or place with happy associations''. And Location--this is the epicenter of RM's roots (where former Mayors, doctors, and corporate presidents--founders of Rocky Mount--lived). With tree-lined streets, sidewalks, 100+ year old homes with front porches and interesting architecture, this home is close to everything. 1 block to the Library, 2 blocks to the Imperial Centre for the Arts, 3 blocks to the Event Center, 4 blocks from downtown, 5 blocks to the Farmer's Market, 6 blocks to the Rocky Mount Mills food, beverage, and entertainment campus, and 7 blocks from the greenway running along the Tar River. Walking, biking, fishing, kayaking. And then, there is this incredible home! Beyond the covered front porch and open patio, there is a grand foyer with gleaming hardwoods, 2 chandeliers, and a gracefully curved staircase to the second floor. Enormous rooms with 11-foot ceilings, huge windows allowing tons of natural lighting. 3419 sq ft of heated and cooled space includes a living room, den, dining room, kitchen with butler's pantry, an enclosed porch with heating/cooling, 5 bedrooms (one downstairs), an office, large upstairs hallway, 2 bathrooms, small cellar (wine?). Sellers just added a new HVAC system for the second floor. The upstairs, while functional, needs some updates and cosmetic changes--an opportunity for you to add your special touches to this home's story. Current and former owners have done much of the tough stuff -- roof replacement, HVAC for first floor and now the second floor, exterior painting, electrical, plumbing, flooring -- all done with a nod to its historic roots. This is an older home that you can truly live in while working on it. If you need tons of open space, love older homes, and doable projects, THIS IS IT! This is HOME!
Full Property Details
Full Property Details for 521 Falls Rd
General
- Sold For: $245,000
- Taxes: (2026)
- Status: Closed
- Type: Single Family
- Source: 2253
- MLS ID: 100558955
- Added to Site: 81 day(s) ago
Interior
- Number of Rooms: 14
- Interior Features: Master Downstairs, High Ceilings, Entrance Foyer, Bookcases, Kitchen Island, Pantry, Basement, Blinds/Shades
- Appliances: Gas Oven, Washer, Dryer, Gas Range
- Furnishings: Unfurnished
- Flooring: Tile, Vinyl, Wood
Rooms
Bathrooms
- Total Bathrooms: 2
- Full Bathrooms: 2
Bedrooms
- Total Bedrooms: 5
- Primary Bedroom: Primary Living Area
Other Rooms
- Laundry: Dryer Hookup, Washer Hookup, Laundry Room
Additional Information
- Shared Amenities: Laundry, Maintenance Grounds
- Security/Safety: Smoke Detector(s)
Exterior
- Exterior Features: None
- Porch/Patio/Deck: Open, Covered, Enclosed, Porch, See Remarks
Parking
- Parking Features: On Street, Additional Parking, On Site, Paved
Location
- County: Nash
- Subdivision: Not In Subdivision
- Driving Directions: From Highway 64 (Future Interstate 87) take the Peachtree/Falls Road Exit. Take Peachtree Street toward downtown. Turn left onto Grace Street, then left onto Falls Road. Home is on the right.
School Information
- Elementary School: Benvenue
- Middle School: Rocky Mount Middle
- High School: Rocky Mount Senior High
Heating & Cooling
- Air Conditioning: Yes
- Cooling Type: Central Air, Wall/Window Unit(s), Heat Pump
- Heating Type: Gas Pack, Heat Pump, Fireplace(s), Space Heater, Natural Gas, Zoned
Utilities
- Sewer: Public Sewer, Municipal Sewer, Rocky Mount
- Water: Public, Public2
- Utility Description: Cable Available, Natural Gas Connected, Sewer Available, Sewer Connected, Water Available, Water Connected
Structural Information
- Architectural Style: Historic District
- Structure Type: Wood Frame, Stick Built
- Construction: Wood Siding, Wood Frame
- Basement Desc.: Unfinished, Partial2
- Roof: Architectural Shingle, Metal
- Square Feet: 3,419
- Year Built: 1910
Lot Features
- Lot Size (Acres): 0.28
- Lot Size (Sq. Ft.): 12,197
- Lot Dimensions: 75 x 160
- Frontage: Maintained, City Street, State Road, Paved, Paved
- Lot Features: Open Lot, Level
- Zoning: RES
- Fencing (Description): Brick, Partial
Green Features
- Building Certification: None
Financial Considerations
- For Sale: Yes
- Price Per Sq. Ft.: $76.05
- Assessment Amount: $157,370
- Tax Year: 2026
- Terms: Cash, Conventional
Disclosures and Reports
- Special Conditions: Standard
- Legal Description: 1 LT,
- Property ID: 385015631193
Listed and Sold by Moorefield Real Estate LLC, Belinda Faulkner
Get Pre-Approved Today
Schools
Schools serving 521 Falls Rd
School District:Nash-Rocky Mount Schools
| Name | Grades | Distance |
|---|---|---|
Baskerville Elementary 1100 Stokes Street, Rocky Mount, NC 27801 | K-5 | 1.4 mi |
J W Parker Middle 1500 East Virginia Street, Rocky Mount, NC 27801 | 6-8 | 1.2 mi |
Rocky Mount High 1400 Bethlehem Road, Rocky Mount, NC 27803 | 9-12 | 2.4 mi |
Disclaimer:
School attendance boundaries provided by ATTOM Data Solutions and are for reference only. Contact the school directly to verify enrollment eligibility.
Price & Sales History for 521 Falls Rd
Date
Details
Price
Change
Source
4/09/2026
Sold
$245,000
—
MLS
Disclaimer: Historical sales information is derived from public records provided by the county offices. Information is not guaranteed and should be independently verified.

521 Falls Road, Rocky Mount, NC 27804 (MLS# 100558955) is a Single Family property that was sold at $245,000 on April 09, 2026. Want to learn more about 521 Falls Road? Do you have questions about finding other Single Family real estate for sale in Rocky Mount? You can browse all Rocky Mount real estate or contact a Coldwell Banker agent to request more information.