This is a carousel with tiles that activate property listing cards. Use the previous and next buttons to navigate.
1/1
$379,000
This is a carousel with tiles that activate property listing cards. Use the previous and next buttons to navigate.
1/1
Property Description
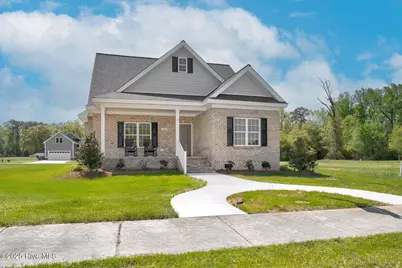
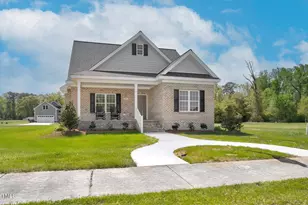
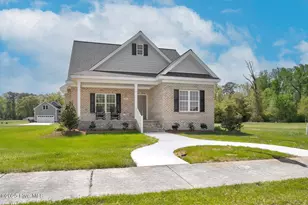
Stylish, Spacious & Ready to Grow With You! Welcome to effortless one-level living in Belmont Lake Preserve. This bright and beautifully finished home offers 3 bedrooms, 2.5 baths, and a wide-open layout that blends kitchen, dining, and living - perfect for everyday life or entertaining. Need more space? Over 700 sq ft upstairs is already framed and roughed in for a future bedroom, full bath, and bonus room. Finish now or later - the hard part's done. You'll love the warm hardwood floors, natural light, custom lighting, and a relaxing primary suite with a spa-style bath and oversized walk-in closet. The rear-entry garage keeps the front elevation clean and uncluttered, and the private side yard offers grilling space to enjoy. Located near the golf course, lake, and clubhouse - and eligible for current builder and lender incentives. *$3,300 Dam Assessment has been paid by seller.
Full Property Details
Full Property Details for 55 Glasgow
General
- Sold For: $379,000
- HOA FEE: $113/month
- HOA FEE FREQ.: Annually
- Taxes: $5,200 (2024)
- Status: Closed
- Type: Single Family
- Source: 2253
- MLS ID: 100487851
- Added to Site: 462 day(s) ago
Interior
- Number of Rooms: 6
- Interior Features: Master Downstairs, Walk-in Closet(s), High Ceilings, Entrance Foyer, Mud Room, Solid Surface, Whirlpool, Kitchen Island, Ceiling Fan(s), Pantry, Walk-in Shower, Gas Log, Walk-In Closet(s)
- Fireplace: Yes
- Fireplace(s): Gas Log, Sealed Combustion
- Appliances: Vented Exhaust Fan, Electric Oven, Built-In Microwave, Self Cleaning Oven, Range, Disposal, Dishwasher
- Flooring: Carpet, Tile, Wood
Rooms
Bathrooms
- Total Bathrooms: 3
- Full Bathrooms: 2
- Half Bathrooms: 1
Bedrooms
- Total Bedrooms: 3
- Primary Bedroom: Primary Living Area
Other Rooms
- Laundry: Dryer Hookup, Washer Hookup, Laundry Room
Additional Information
- Shared Amenities: Billiard Room, Clubhouse, Community Pool, Fitness Center, Game Room, Golf Course, Indoor Pool, Maintenance Common Areas, Management, Meeting Room, Party Room, Street Lights
- Security/Safety: Smoke Detector(s)
Exterior
- Porch/Patio/Deck: Patio, Porch
Parking
- Garage: Yes
- Attached garage: Yes
- Garage Spaces: 2
- Parking Features: Garage Faces Rear, Concrete, Garage Door Opener, Off Street, On Site
Location
- County: Nash
- Subdivision: Belmont Lake Preserve
- Driving Directions: From 64 take Exit 466 for Winstead Ave. Left on Winstead, travel @5 miles onto Tom Betz Parkway. Left on Bishop Road. Left on Belmont Farms Parkway. Left on Belmont Lake Drive. Left on Turnberry. Right on Glasgow. Home on Left.
School Information
- Elementary School: Hubbard
- Middle School: Red Oak
- High School: Northern Nash
Community
- Association: Yes
- Assoc. Name: Belmont Lake Preserve HOA
Heating & Cooling
- Air Conditioning: Yes
- Cooling Type: Central Air
- Heating Type: Gas Pack, Natural Gas
Utilities
- Sewer: Municipal Sewer, Rocky Mount
- Water: Public
- Utility Description: Natural Gas Connected, Sewer Available, Water Available, Water Connected
Structural Information
- Structure Type: Wood Frame
- Construction: Brick Veneer, Fiber Cement
- Roof: Architectural Shingle, Composition
- Windows: Thermal Windows
- Stories/Levels: 1
- Square Feet: 1,864
- Year Built: 2025
Lot Features
- Lot Size (Acres): 0.19
- Lot Size (Sq. Ft.): 8,276
- Lot Dimensions: 55 - 55 - 151
- Frontage: Maintained, Alley, City Street, State Road, Paved, Paved
- Lot Features: Open Lot, Interior Lot, Level, Water Access Comm
- Zoning: RES
- Fencing (Description): Partial, Vinyl
Water Features
- Water Front Desc.: Water Access Comm
Green Features
- Energy Efficient: Lighting, Thermostat
Financial Considerations
- For Sale: Yes
- Price Per Sq. Ft.: $203.33
- Association Fee: $1,356
- Assoc Fee Freq.: Annually
- Assessment Amount: $20,000
- Tax Amount: $5,200
- Tax Year: 2024
- Terms: Cash, Conventional, FHA, VA Loan
Disclosures and Reports
- Special Conditions: Standard
- Legal Description: LOT, 29 FORDS COLONY SE 2 SPLIT OUT OF 385208990263
- Property ID: 3852-08-88-4418
Listed and Sold by Foote Real Estate LLC, Trevor Foote
Get Pre-Approved Today
Schools
Schools serving 55 Glasgow
School District:Nash-Rocky Mount Schools
| Name | Grades | Distance |
|---|---|---|
M B Hubbard Elementary 7921 Red Oak Battleboro Road, Rocky Mount, NC 27809 | K-5 | 2.2 mi |
Northern Nash High 4230 Green Hills Road, Rocky Mount, NC 27804 | 9-12 | 6 mi |
Red Oak Middle 3170 Red Oak-Battleboro Road, Rocky Mount, NC 27809 | 6-8 | 6.4 mi |
Disclaimer:
School attendance boundaries provided by ATTOM Data Solutions and are for reference only. Contact the school directly to verify enrollment eligibility.
Price & Sales History for 55 Glasgow
Date
Details
Price
Change
Source
1/14/2026
Sold
$379,000
—
MLS
Disclaimer: Historical sales information is derived from public records provided by the county offices. Information is not guaranteed and should be independently verified.

Home Warranty : Included
55 Glasgow, Rocky Mount, NC 27804 (MLS# 100487851) is a Single Family property that was sold at $379,000 on January 14, 2026. Want to learn more about 55 Glasgow? Do you have questions about finding other Single Family real estate for sale in Rocky Mount? You can browse all Rocky Mount real estate or contact a Coldwell Banker agent to request more information.